For Sale · Single Family
92 Brook St
Hudson, MA 01749
Price cut: $44,900
$780,000
$824,900
$208 per sq ft
- 4
- beds
- 3.5
- baths
- 3,746
- sq ft
Est. payment: $4,878/mo Estimated. Taxes and insurance included.
- Lot (sq ft)
- 111,514
- Year Built
- 1980
- Type
- Single Family
- Status
- For Sale
- Property taxes (2025)
- $9,406
- Assessed value
- $677,700
- Days on Market
- 60
About this home
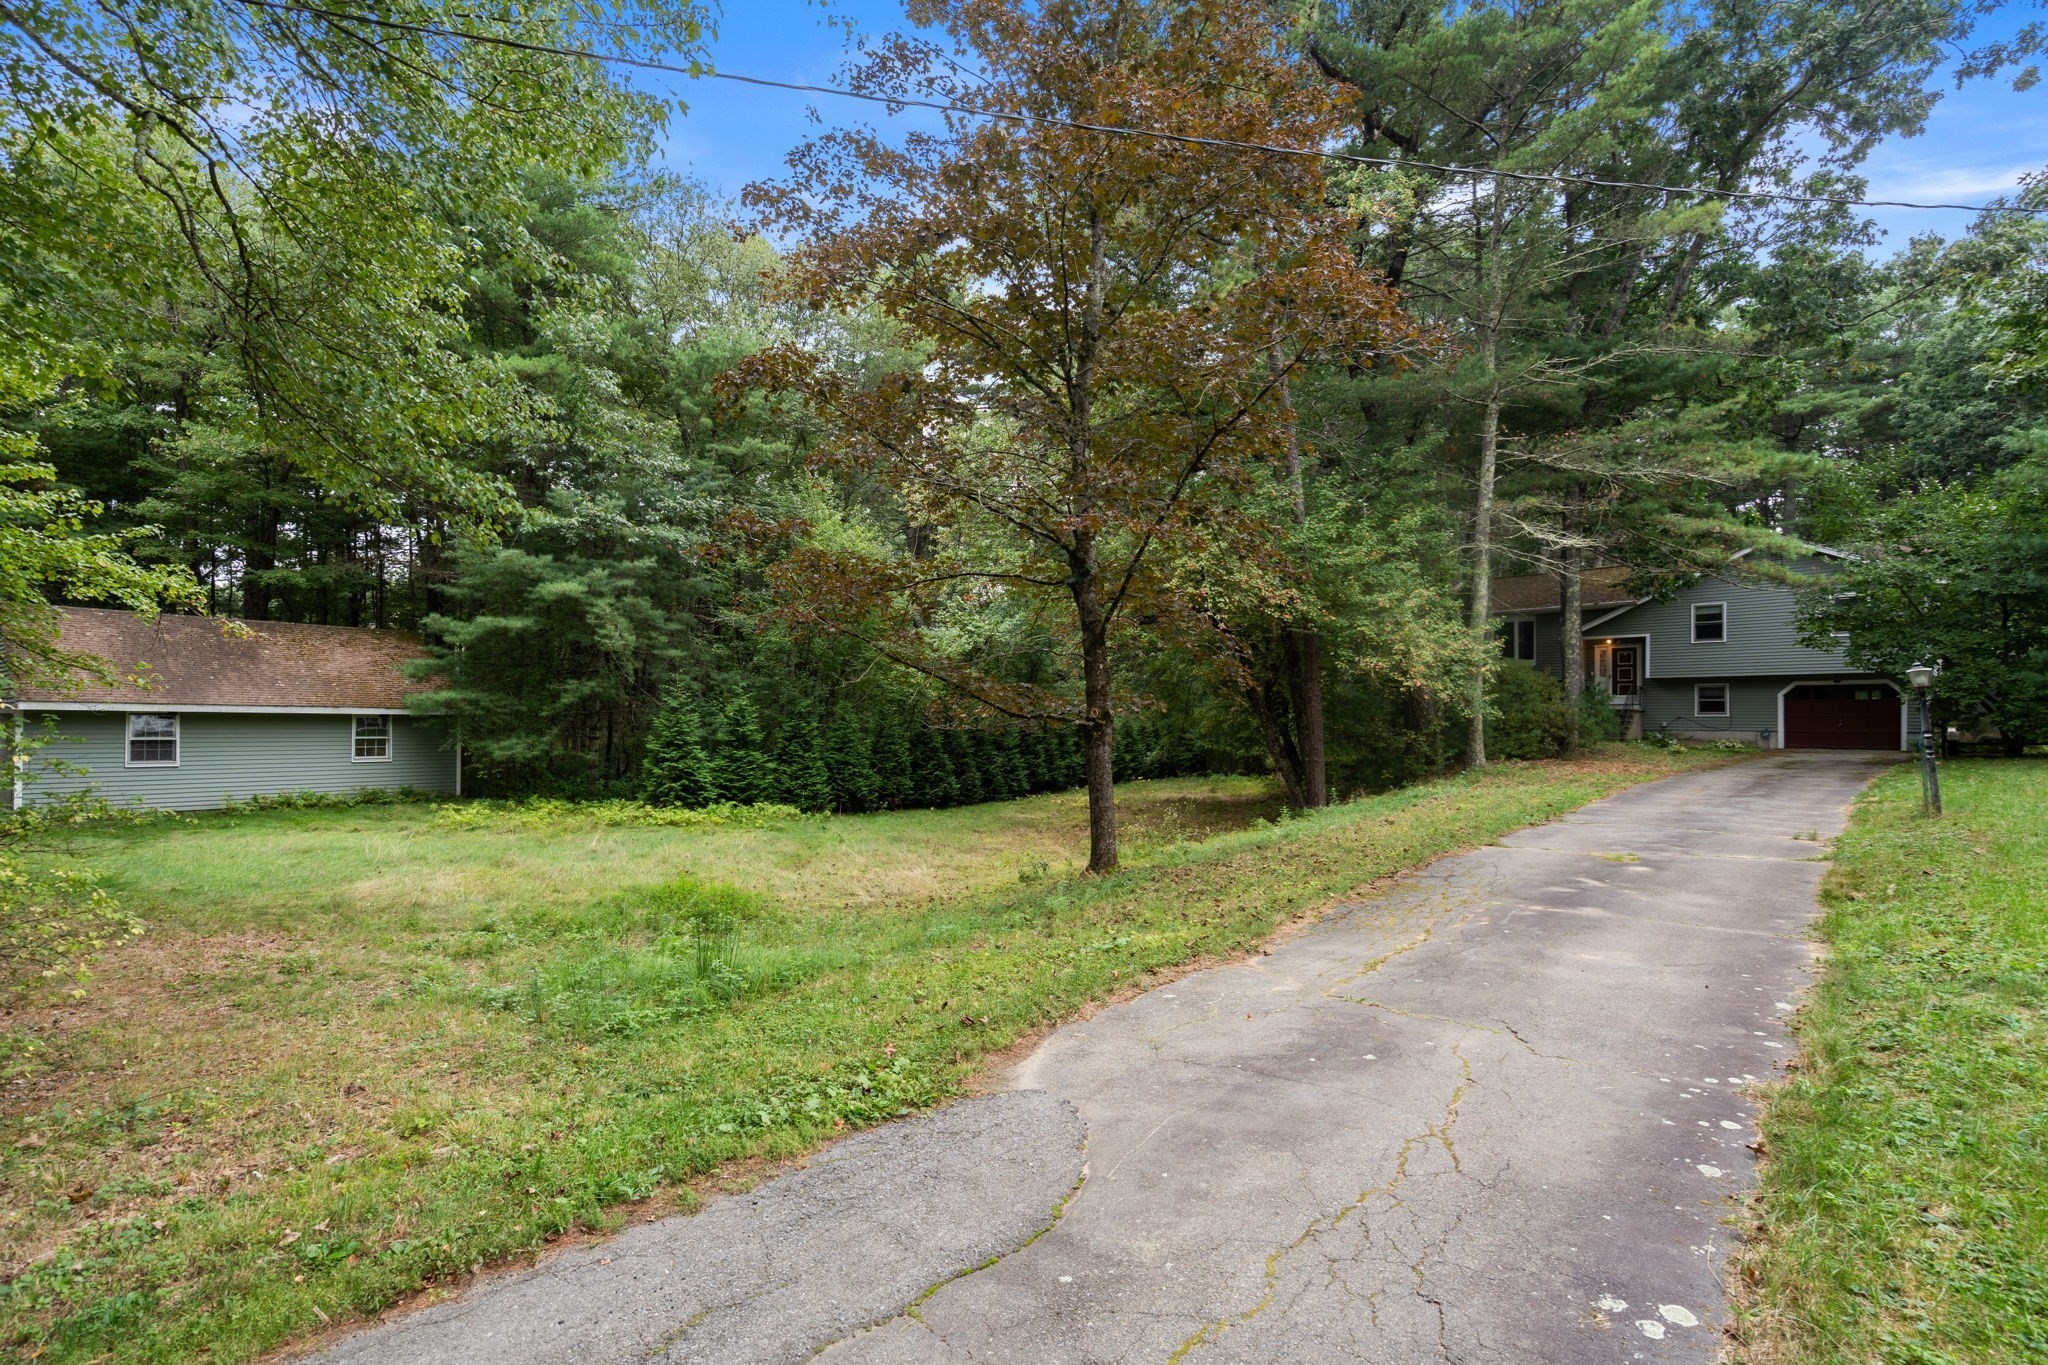
Set on 2.5 private acres, this home offers an abundance of flexible living space, a pool, an oversized garage, and the potential for multigenerational or in-law living. Step into the open foyer and enjoy a bright living room with a stone fireplace, beamed ceiling, hardwood floors, and oversized windows looking out to the in-ground pool. The adjoining dining area makes entertaining effortless, while the kitchen features granite countertops, hardwood floors, and laundry nearby. The main level also boasts 3 bedrooms and 2.5 baths. The finished lower level adds multiple additional rooms, a full bath, and flexible space for guest or in-law use. Recent updates include an oil tank (2023), pellet stove (2024), 50-gallon water heater (2025), and garage doors (2026). The roof is approximately 12 years old, and a 4-bedroom septic was installed in 2015. Bring your vision and make this home yours. Driveway is on Chestnut Street.
Facts & features
Interior
- Total rooms
- 10
- Appliances
- Water Heater, Dishwasher, Microwave
- Flooring
- Wood, Carpet, Flooring - Hardwood, Flooring - Stone/Ceramic Tile
- Fireplaces
- 1
- Laundry
- Electric Dryer Hookup, Washer Hookup
- Basement
- Full, Finished, Walk-Out Access, Interior Entry
- Interior features
- Wainscoting, Closet/Cabinets - Custom Built, Countertops - Stone/Granite/Solid, Bathroom - 3/4, Home Office, Game Room, Bonus Room, Bathroom
Systems & utilities
- Heating
- Baseboard, Electric Baseboard, Oil, Pellet Stove
- Cooling
- Window Unit(s)
- Water
- Public
- Sewer
- Private Sewer
- Electric
- 100 Amp Service, 200+ Amp Service
- Utilities
- for Electric Range, for Electric Dryer, Washer Hookup
Exterior & parking
- Parking
- Attached, Storage, Oversized, Paved Drive, Off Street
- Garage spaces
- 2
- Total parking
- 7
- Exterior features
- Patio, Patio - Enclosed, Pool - Inground, Fenced Yard, Stone Wall, Other
- Patio & porch
- Patio, Enclosed
- Pool
- In Ground
Construction
- Architectural style
- Contemporary, Raised Ranch, Split Entry
- Construction materials
- Frame, Stone
- Foundation
- Concrete Perimeter
- Roof
- Shingle
- Year built
- 1980
Flood risk
Location
Courtesy of Century 21 The Real Estate Group
MLS #: 73553144 · Updated: September 20, 2026
Listing data is provided in part by MLS PIN and PrimeMLS/NEREN and is for consumers' personal, non-commercial use. Information is deemed reliable but not guaranteed.
You might also like