For Sale · Single Family
2 Coombs Circle
Newburyport, MA 01950
$795,000
$467 per sq ft
- 2
- beds
- 2
- baths
- 1,704
- sq ft
Est. payment: $4,709/mo Estimated. Taxes and insurance included.
- Lot (sq ft)
- 0
- Year Built
- 1990
- Type
- Single Family
- Status
- For Sale
- Property taxes (2026)
- $6,466
- Assessed value
- $710,900
- HOA
- $0/mo
- Days on Market
- 0
About this home
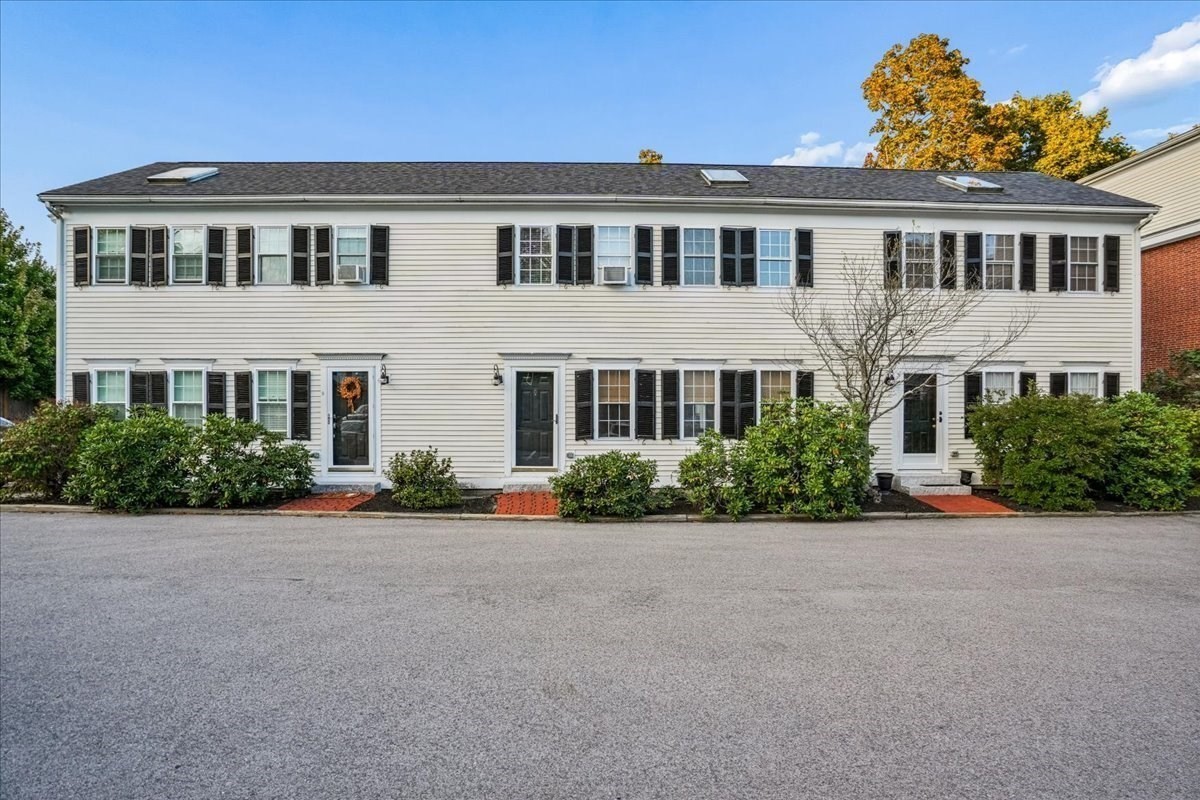
Lives so much like a single family but has all the shared benefits of condo life. This sun-filled corner-lot townhouse in Newburyport’s coveted North End offers 1,700 square feet of beautifully maintained living space with cool architectural detail and effortless connection to the outdoors. The open-concept main level flows into a striking sunken great room with Fireplace, soaring ceilings and abundant natural light. A cozy den and glass-lined dining area provide inviting spaces to relax, entertain, and enjoy the surrounding gardens—where the outside truly becomes part of the experience. Upstairs, two generous bedrooms offer comfort and flexibility along with the potential of a bonus third Bedroom located on the first floor with a 3/4 bath. Updated systems, including a newer roof and heating system, provide peace of mind. And unlike most condos, this classic beauty boasts exceptional outdoor "exclusive use living" including an expansive deck, lush gardens, and a private patio retreat with firepit perfect for gatherings. And here’s the kicker — a large lower level ready to be whatever you need or want it to be, whether a family room, gym, office or maybe an incredibly spacious area for all to play. With off-street parking, easy commuter access, the MBTA, tax-free NH and several gorgeous beaches just minutes away, convenience is already built in. Come enjoy this rare blend of space, light, outdoor living, and North End charm with that amazing single-family feel.
Facts & features
Interior
- Total rooms
- 6
- Appliances
- Gas Water Heater, Water Heater, Oven, Dishwasher, Range, Refrigerator, Washer, Dryer
- Flooring
- Wood, Tile, Carpet
- Fireplaces
- 2
- Laundry
- First Floor, Electric Dryer Hookup, Washer Hookup
- Basement
- Full, Bulkhead, Concrete, Unfinished
- Interior features
- Entrance Foyer, Central Vacuum
Systems & utilities
- Heating
- Central, Forced Air, Natural Gas
- Cooling
- Central Air
- Water
- Public
- Sewer
- Public Sewer
- Electric
- Circuit Breakers, 200+ Amp Service
- Utilities
- for Gas Range, for Electric Oven, for Electric Dryer, Washer Hookup
Exterior & parking
- Parking
- Paved Drive, Shared Driveway, Off Street, Paved
- Total parking
- 2
- Exterior features
- Patio, Professional Landscaping
- Patio & porch
- Patio
Construction
- Architectural style
- Contemporary
- Construction materials
- Frame
- Foundation
- Concrete Perimeter
- Roof
- Shingle
- Year built
- 1990
Flood risk
Location
Courtesy of RE/MAX Bentley's
MLS #: 73582359 · Updated: September 24, 2026
Listing data is provided in part by MLS PIN and PrimeMLS/NEREN and is for consumers' personal, non-commercial use. Information is deemed reliable but not guaranteed.
You might also like