For Sale · Single Family
49 Edgeworth St
Weymouth, MA 02189
Price cut: $20,000
$614,999
$634,999
$488 per sq ft
- 3
- beds
- 1.5
- baths
- 1,260
- sq ft
Est. payment: $3,670/mo Estimated. Taxes and insurance included.
- Lot (sq ft)
- 8,920
- Year Built
- 1953
- Type
- Single Family
- Status
- For Sale
- Property taxes (2026)
- $4,928
- Assessed value
- $487,000
- Days on Market
- 42
About this home
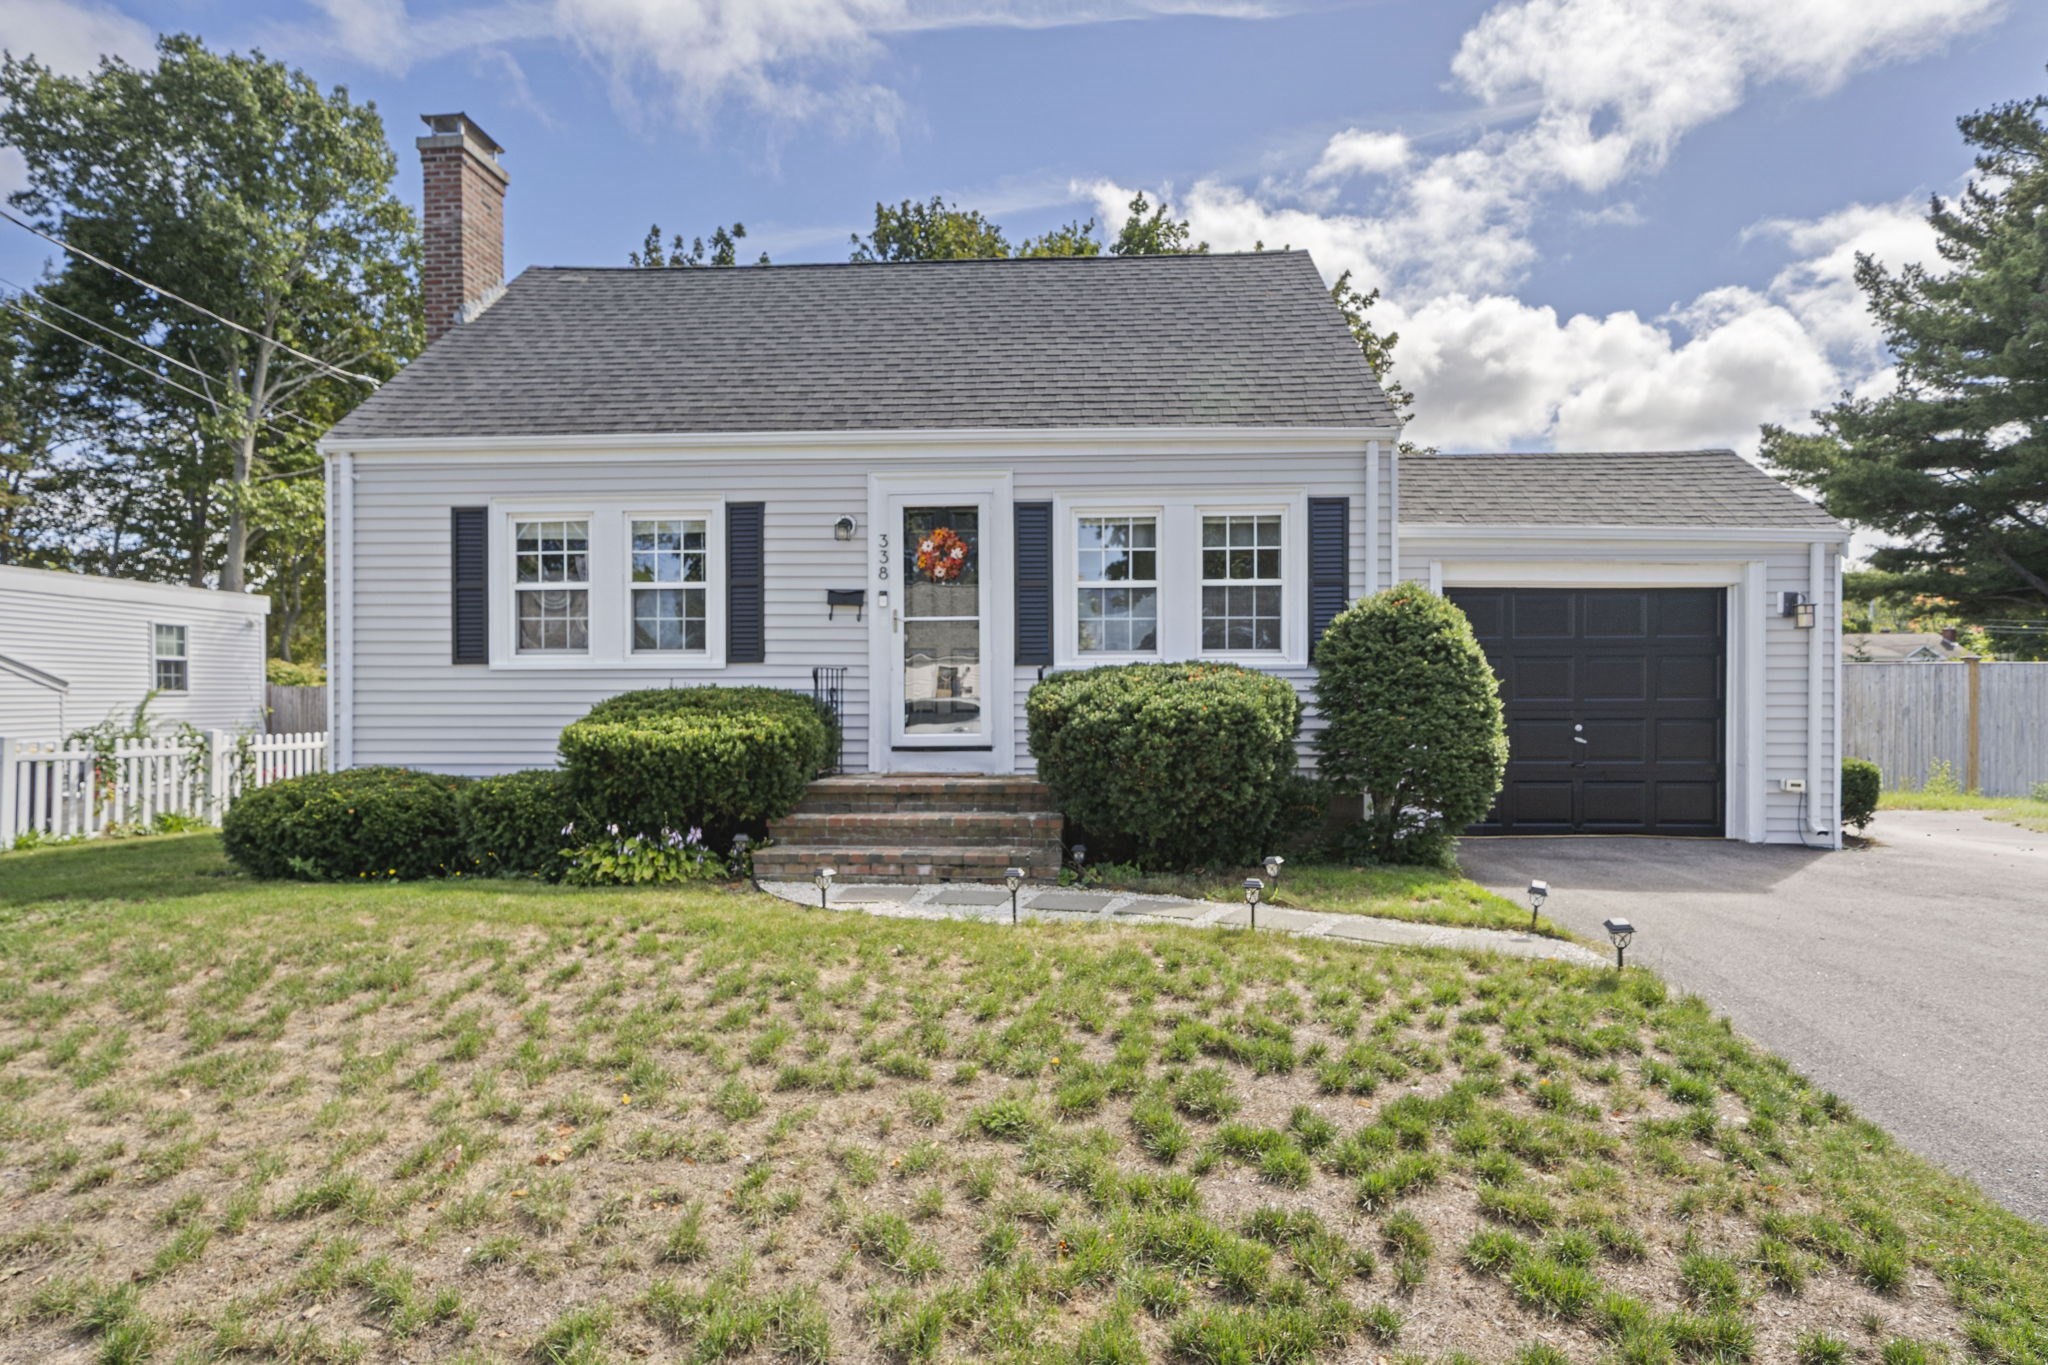
~ Spectacular New Price Improvement ~ 49 Edgeworth is ready for you ~ Whether you're a first-time buyer, downsizer, commuter, or simply looking for a fresh new place to make a home, this charming and well-maintained Cape is move-in ready and waiting for your personal touches ~ With a new roof, freshly painted exterior, many new windows, recent interior refreshes, and a new water heater, the costly updates have already been done for you, offering peace of mind ~ On the interior, you'll find beautiful hardwood floors throughout, three spacious bedrooms, and 1.5 baths, with potential to create a full second bath ~ The full basement leads to a screened-in porch overlooking a generous backyard, creating the perfect setting for relaxing, entertaining, gardening, or future expansion possibilities ~ A detached one-car garage with storage loft, plus a second driveway, provides parking for up to seven vehicles ~ Conveniently located near public transportation, shopping, and medical services, this home offers both comfort and commuting options ~ With many major improvements already completed, this is a rare opportunity to make 49 Edgeworth your own and add the finishing touches that reflect your style ~ Your next chapter starts here ~ Schedule your showing appointment today ~
Facts & features
Interior
- Total rooms
- 6
- Appliances
- Gas Water Heater, Range, Dishwasher, Microwave, Refrigerator, Washer, Dryer
- Flooring
- Wood, Laminate, Hardwood
- Laundry
- In Basement, Gas Dryer Hookup, Washer Hookup
- Basement
- Full, Walk-Out Access, Interior Entry
Systems & utilities
- Heating
- Forced Air, Natural Gas
- Cooling
- Window Unit(s)
- Water
- Public
- Sewer
- Public Sewer
- Electric
- 100 Amp Service
- Utilities
- for Gas Range, for Gas Dryer, Washer Hookup
Exterior & parking
- Parking
- Detached, Garage Door Opener, Paved Drive, Off Street
- Garage spaces
- 1
- Total parking
- 7
- Exterior features
- Porch - Screened
- Patio & porch
- Screened
Construction
- Architectural style
- Cape
- Construction materials
- Frame
- Foundation
- Concrete Perimeter
- Roof
- Shingle
- Year built
- 1953
Flood risk
Location
Courtesy of Tullish & Clancy
MLS #: 73559113 · Updated: September 24, 2026
Listing data is provided in part by MLS PIN and PrimeMLS/NEREN and is for consumers' personal, non-commercial use. Information is deemed reliable but not guaranteed.
You might also like