For Sale · Single Family
2 Black Rock Dr
Hingham, MA 02043
Price cut: $250,000
$3,600,000
$3,850,000
$621 per sq ft
- 4
- beds
- 4.5
- baths
- 5,797
- sq ft
Est. payment: $21,354/mo Estimated. Taxes and insurance included.
- Lot (sq ft)
- 87,120
- Year Built
- 2003
- Type
- Single Family
- Status
- For Sale
- Property taxes (2025)
- $36,009
- Assessed value
- $3,368,500
- Days on Market
- 388
About this home
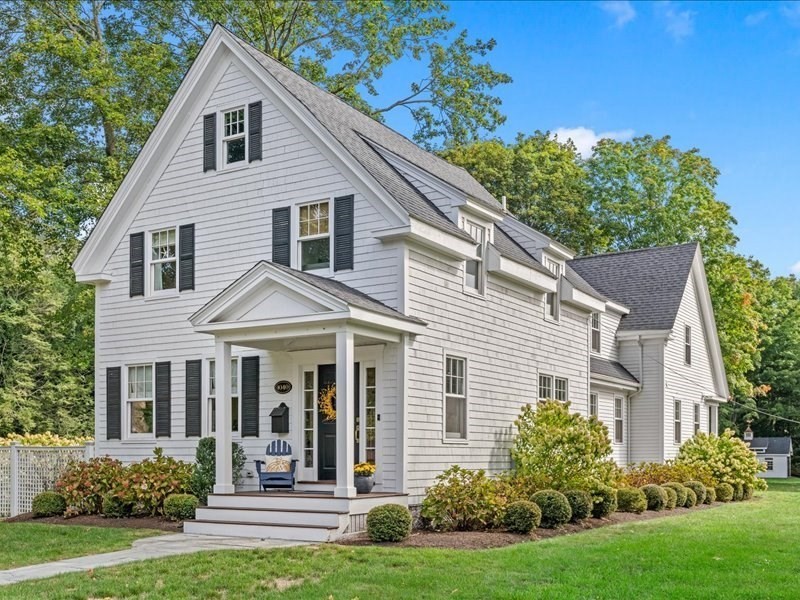
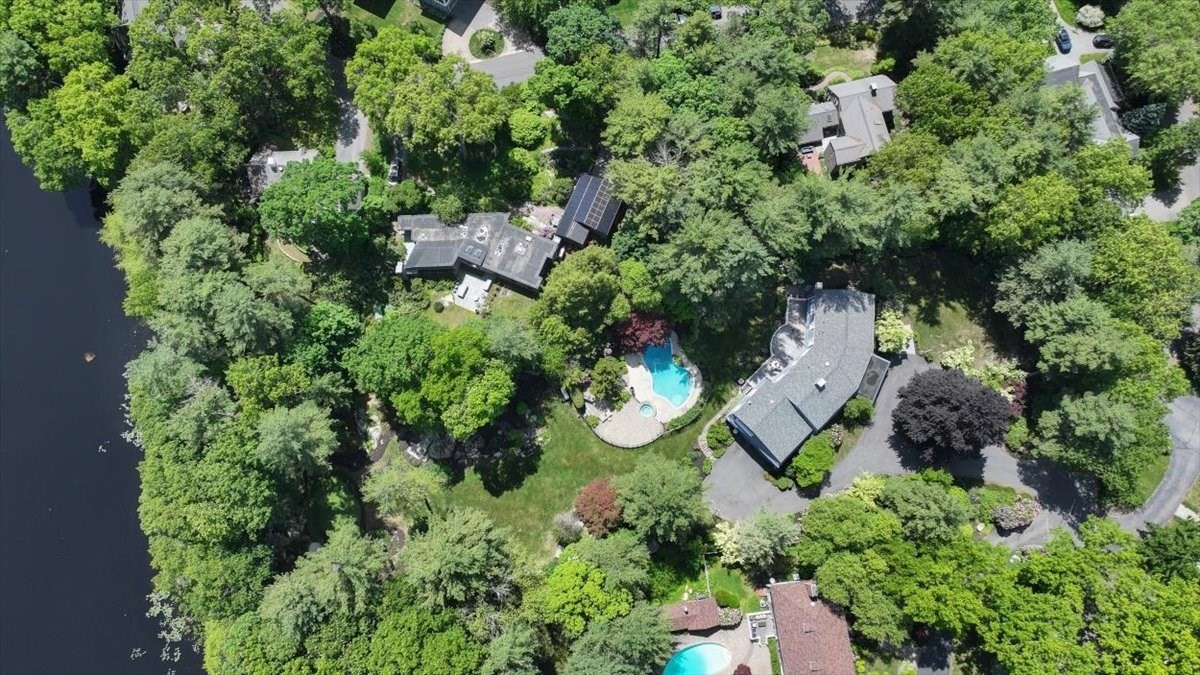
Situated on the 8th hole of Hingham’s gated Black Rock community, this fully renovated luxury home offers a sophisticated, move-in-ready lifestyle. Originally built in 2003, it has been transformed to feel like new construction while blending timeless elegance with modern design. The inviting living room features a fireplace, custom built-ins, and stylish spaces for relaxing or entertaining. The chef's kitchen boasts a glass tile backsplash, oversized island, stone countertops, pantry, double wall ovens, built-in refrigerator, gas cooktop, two dishwashers, wine cooler, and premium finishes. Generous bedrooms and four spa-inspired full baths provide exceptional comfort. Enjoy a private patio overlooking the fairways, complete with a stunning stone fireplace, and experience the exceptional lifestyle this special residence provides.
Facts & features
Interior
- Total rooms
- 10
- Appliances
- Gas Water Heater, Oven, Dishwasher, Disposal, Trash Compactor, Microwave, Range, Refrigerator, Washer, Dryer, Water Treatment, Wine Refrigerator, Vacuum System, Range Hood, Water Softener, Plumbed For Ice Maker
- Flooring
- Tile, Carpet, Hardwood, Stone / Slate, Flooring - Wall to Wall Carpet, Flooring - Stone/Ceramic Tile, Flooring - Hardwood
- Fireplaces
- 1
- Laundry
- Closet/Cabinets - Custom Built, Flooring - Hardwood, Main Level, Washer Hookup, Sink, First Floor
- Basement
- Full, Partially Finished, Walk-Out Access, Interior Entry, Concrete
- Interior features
- Bathroom - Full, Walk-In Closet(s), Closet, Closet/Cabinets - Custom Built, Media Room, Exercise Room, Bedroom, Mud Room, Office, Central Vacuum, Sauna/Steam/Hot Tub, Wet Bar, Wired for Sound
Systems & utilities
- Heating
- Forced Air, Natural Gas
- Cooling
- Central Air
- Water
- Public
- Sewer
- Public Sewer
- Electric
- 200+ Amp Service, Generator Connection
- Utilities
- for Electric Range, Icemaker Connection, Generator Connection
Exterior & parking
- Parking
- Attached, Garage Door Opener, Heated Garage, Paved Drive, Off Street, Paved
- Garage spaces
- 3
- Total parking
- 7
- Exterior features
- Deck, Patio, Pool - Inground, Rain Gutters, Professional Landscaping, Sprinkler System
- Patio & porch
- Deck, Patio
- Pool
- In Ground
Construction
- Architectural style
- Craftsman
- Foundation
- Concrete Perimeter
- Roof
- Shingle, Reflective Roofing-ENERGY STAR
- Year built
- 2003
Flood risk
Location
Courtesy of William Raveis R.E. & Home Services
MLS #: 73554061 · Updated: September 12, 2026
Listing data is provided in part by MLS PIN and PrimeMLS/NEREN and is for consumers' personal, non-commercial use. Information is deemed reliable but not guaranteed.
You might also like