For Sale · Land
202 Ashumet Rd.
Falmouth, MA 02536
Price cut: $96,000
$599,000
$695,000
Est. payment: $3,179/mo Estimated. Taxes and insurance included.
- Lot (sq ft)
- 60,548.4
- Type
- Land
- Status
- For Sale
- Property taxes (2026)
- $0
- Assessed value
- $251,000
- Days on Market
- 44
About this home
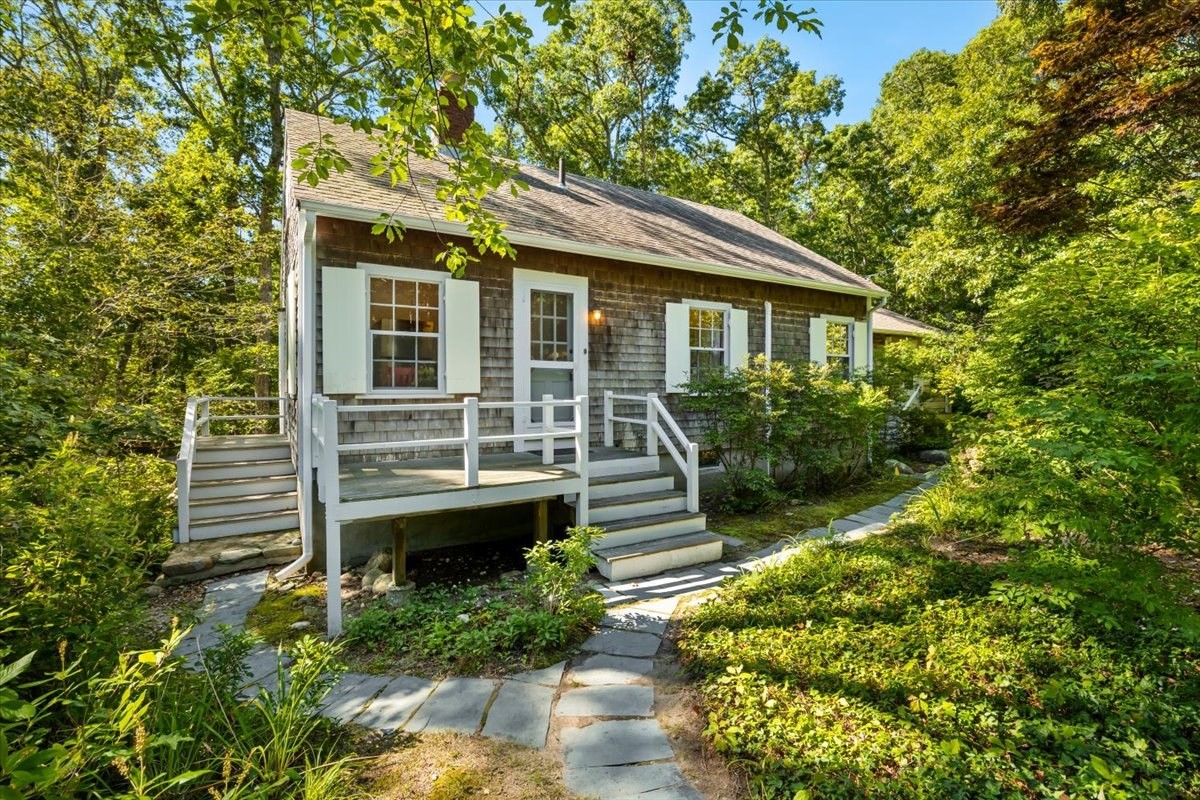
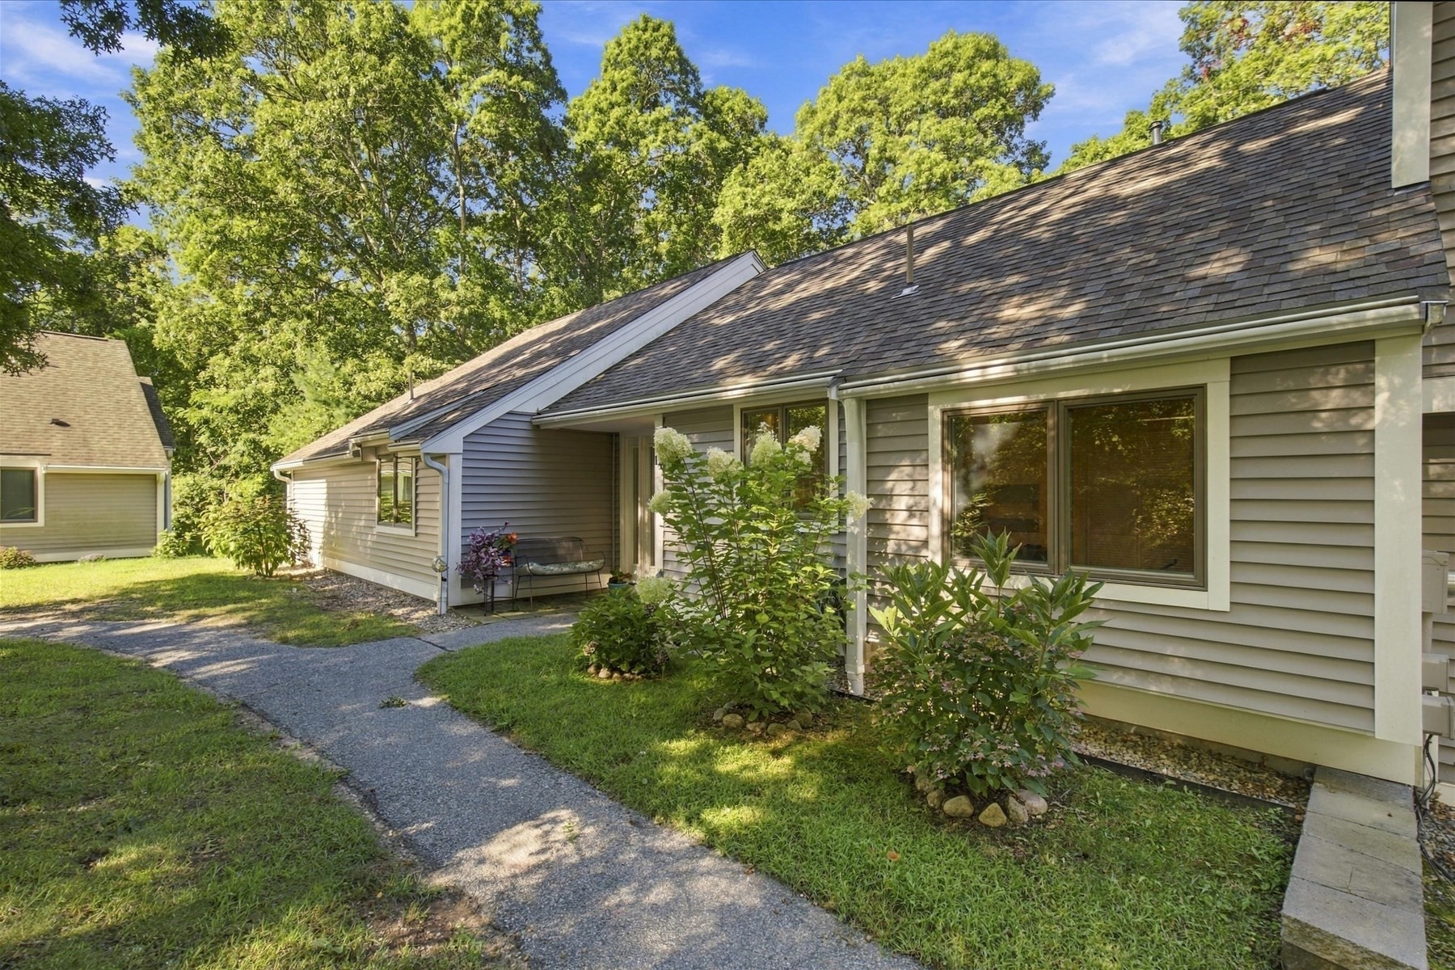
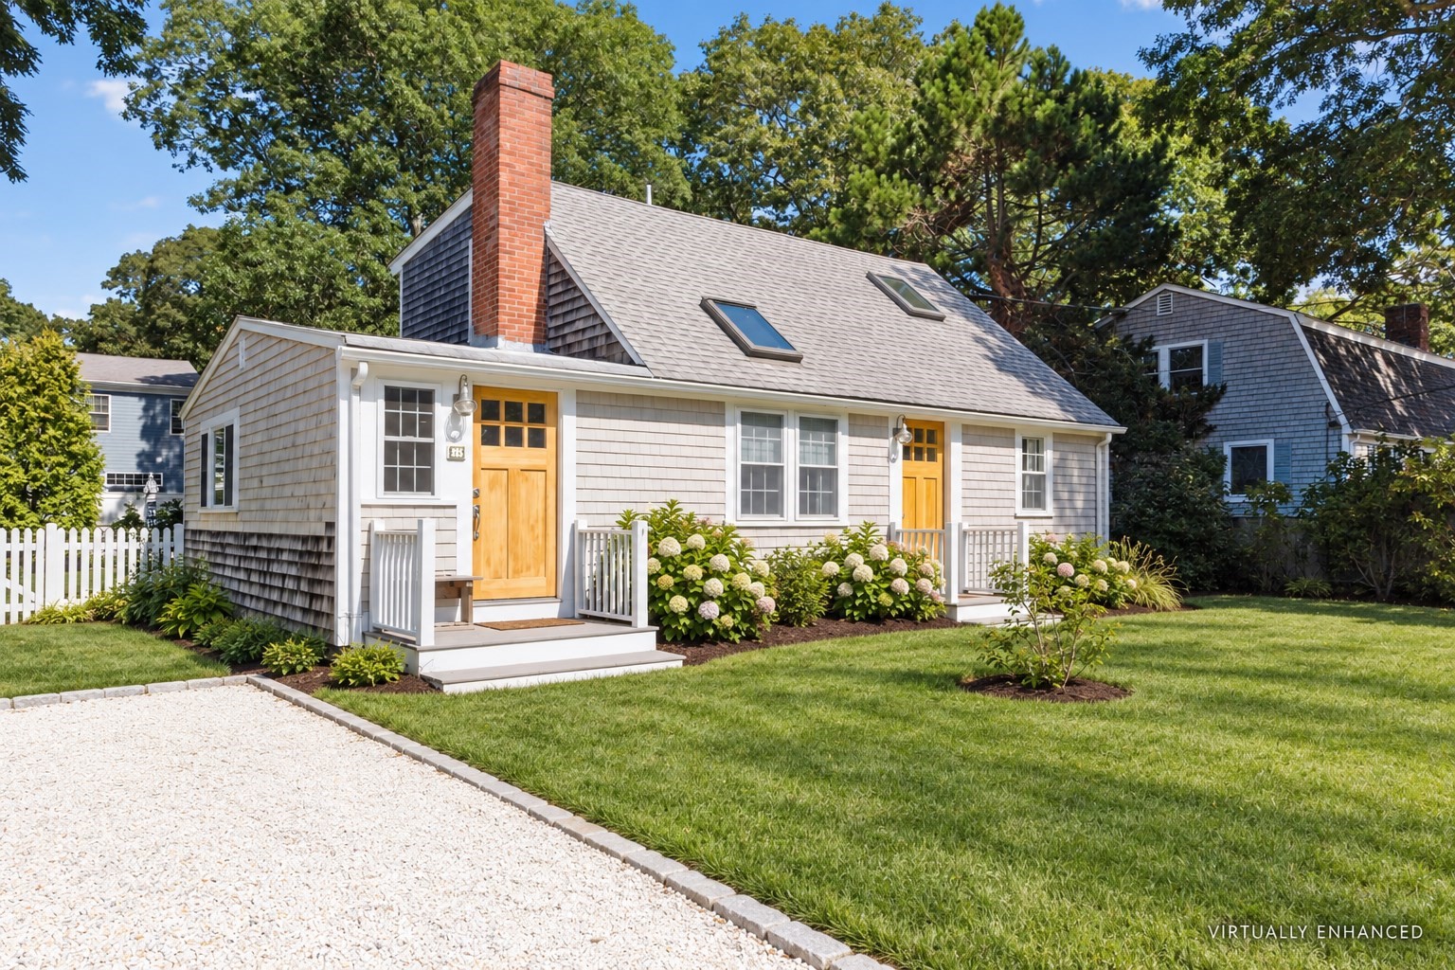
*BUILDING PERMITS IN HAND!* BRING YOUR OFFERS! Ready & Rare opportunity to acquire an approx. **1.39-acre**, development-ready residential homesite in desirable Coonamesset Crossing Neighborhood. Preliminary work has been completed, substantial head start for a builder, investor or future homeowner. Property has been perced & engineered for a 4-BR residence, w/building & driveway permits in hand. Set on a town-maintained road directly across from protected conservation land, the site offers wooded setting, seasonal wildlife, added privacy.. Unlike raw land that may require months of engineering, permitting AND access approvals, this property has already advanced through significant pre-construction stages, reducing uncertainty, FAST-TRACKING the path from construction to occupancy. Convenient access to the Shining Sea Bikeway, a scenic 10.7-mile paved multi-use route connecting N. Falmouth, Falmouth Village & Woods Hole. Nearby saltwater beaches, freshwater ponds, boat ramps, harbors & marinas for swimming, boating, paddle sports, Architectural ARTIST/AI RENDERING – FOR ILLUSTRATIVE PURPOSES ONLY. All renderings, images, interior & exterior illustrations, landscaping, furnishings, finishes & other visual representations are conceptual Artist/AI-generated renderings provided solely for illustrative & suggestive purposes, intended to demonstrate one possible interpretation of how the proposed residence & property might appear when completed & not intended to be, nor should they be relied upon as, an exact representation of the finished home. AI-generated & artist-created images may contain errors/omissions/inconsistencies or features that differ from architectural, engineering, site, septic, building or other approved plans. Final construction/dimensions/floor plans/elevations/room configurations/windows/doors/fixtures/finishes/colors/landscaping/grading/building materials/appliances/cabinetry & other design elements may vary. Final appearance & configuration will depend upon numerous factors, including buyer selections/builder & contractor selections/engineering requirements/site conditions/permitting & regulatory requirements/product availability/construction methods/budget considerations & any modifications or alterations made to plans. No furnishings/finishes/landscaping/fixtures/materials/features, or improvements depicted in renderings are represented as being included in sale
Facts & features
Systems & utilities
- Water
- Public
- Sewer
- Private Sewer, Perc Test On File
- Electric
- At Street
Flood risk
Location
Courtesy of Seaside Moves
MLS #: 73554151 · Updated: September 5, 2026
Listing data is provided in part by MLS PIN and PrimeMLS/NEREN and is for consumers' personal, non-commercial use. Information is deemed reliable but not guaranteed.
You might also like