For Sale · Single Family
1061 Trapelo Rd
Waltham, MA 02451
$995,000
$622 per sq ft
- 3
- beds
- 3
- baths
- 1,600
- sq ft
Est. payment: $5,817/mo Estimated. Taxes and insurance included.
- Lot (sq ft)
- 7,105
- Year Built
- 1968
- Type
- Single Family
- Status
- For Sale
- Property taxes (2026)
- $7,635
- Assessed value
- $739,800
- Days on Market
- 29
About this home
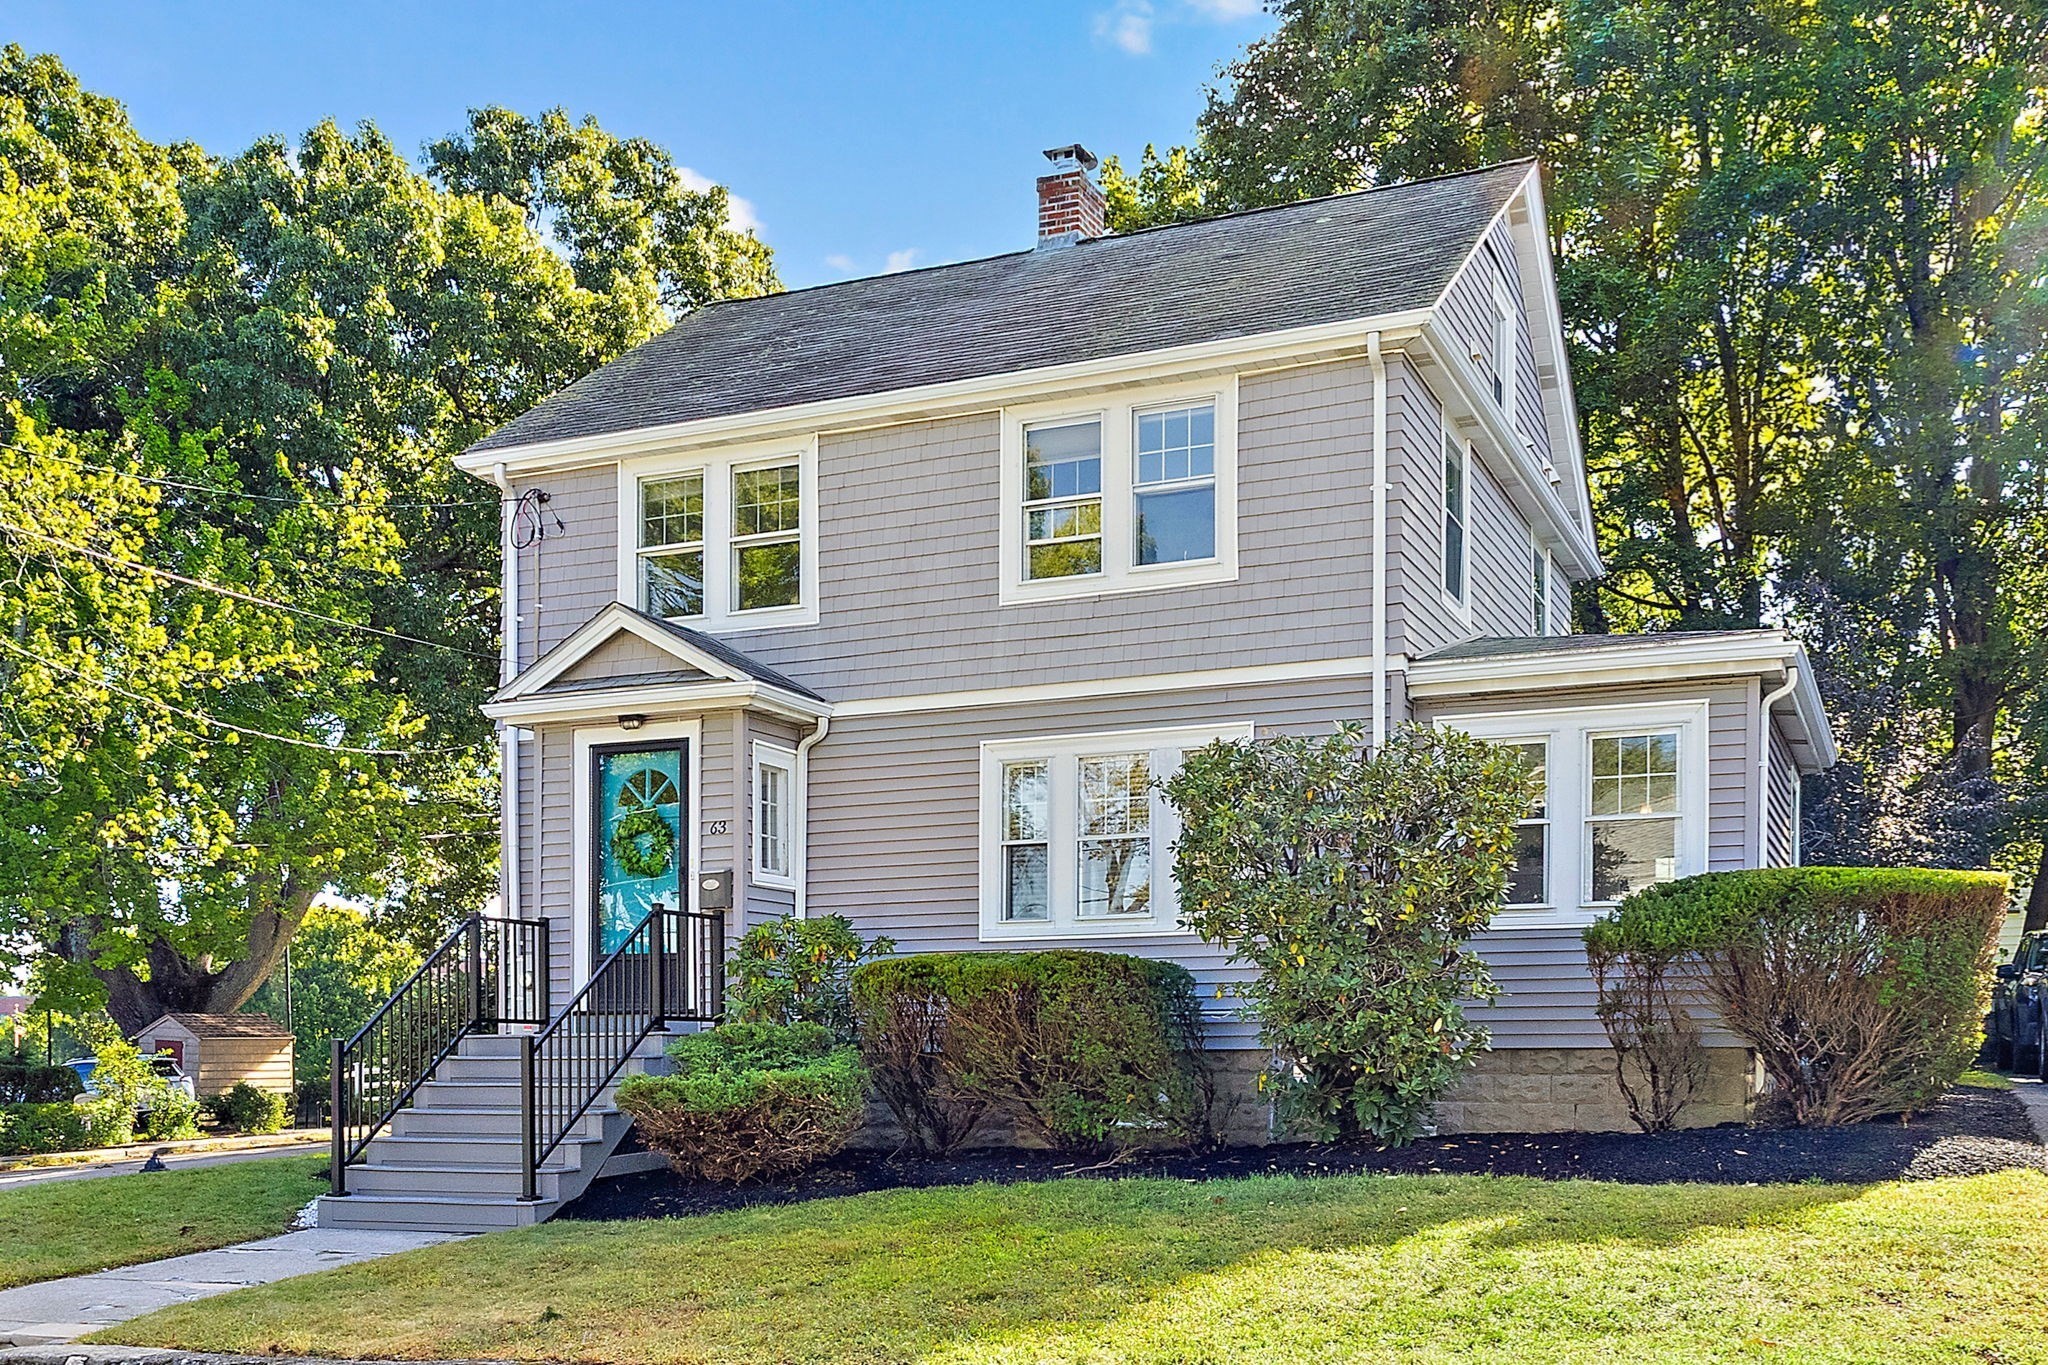
Beautifully designed for comfortable living and effortless entertaining, this spacious home welcomes you with an inviting front room featuring stained oak floors, and recessed and overhead lighting, (a first-floor room that could be converted to a fourth bedroom). The front room opens seamlessly into the spacious family room, .which features beautiful oak floors, a fireplace, and overhead lighting—creating a warm and comfortable space for relaxing or gathering with family and friends. The heart of the home is the gorgeous open-concept kitchen, featuring oak hardwood floors, abundant white cabinetry, tile backsplash, quartz countertops, center island, gas stove, and recessed lighting. The kitchen flows seamlessly into the spacious dining area, making this layout ideal for entertaining and gatherings. A large built-in cabinet in the dining room provides excellent pantry or additional storage. The kitchen opens directly to a large outdoor deck overlooking a level backyard, offering the perfect setting for outdoor dining, summer gatherings, and relaxing with guests. A full bath with tub completes the first floor. The second floor offers three bedrooms, including a spacious primary suite with a large private bath with large shower enclsoure with heated floors and huge walk-in closet. A second full bath features both a tub and separate glass-enclosed shower. Convenient second-floor laundry with washer and dryer adds to the home's functionality. House has an ADT alarm system that connects to Ring Doorbell camera.A full basement provides abundant additional space for storage, hobbies, a home gym, or other flexible uses. Ample parking adds convenience for residents and guests. With its welcoming living spaces, exceptional open floor plan, seamless indoor-outdoor flow, expansive deck, level backyard, generous storage, and multiple gathering spaces, this home is ideally suited for both everyday living and entertaining.
Facts & features
Interior
- Total rooms
- 8
- Appliances
- Gas Water Heater, Range, Dishwasher, Disposal, Microwave, Refrigerator, Washer, Dryer
- Flooring
- Wood, Tile, Flooring - Hardwood
- Fireplaces
- 1
- Laundry
- Electric Dryer Hookup, Washer Hookup, Second Floor
- Basement
- Full, Walk-Out Access, Interior Entry, Unfinished
- Interior features
- Closet - Linen, Center Hall, Walk-up Attic, Internet Available - Unknown
Systems & utilities
- Heating
- Radiant, Natural Gas, Hydro Air
- Cooling
- Central Air
- Water
- Public
- Sewer
- Public Sewer
- Electric
- Circuit Breakers, 200+ Amp Service
- Utilities
- for Gas Range, Washer Hookup
Exterior & parking
- Parking
- Paved Drive, Off Street, Paved
- Total parking
- 6
- Exterior features
- Deck, Patio, Rain Gutters, Other
- Patio & porch
- Deck, Patio
Construction
- Architectural style
- Colonial
- Construction materials
- Frame
- Foundation
- Concrete Perimeter
- Roof
- Shingle
- Year built
- 1968
Flood risk
Location
Courtesy of Berkshire Hathaway HomeServices Commonwealth Real Estate
MLS #: 73568439 · Updated: September 24, 2026
Listing data is provided in part by MLS PIN and PrimeMLS/NEREN and is for consumers' personal, non-commercial use. Information is deemed reliable but not guaranteed.
You might also like