For Sale · Single Family
144 Washington Street
Wellesley, MA 02481
Price cut: $50,000
$3,450,000
$3,500,000
$595 per sq ft
- 5
- beds
- 5.5
- baths
- 5,800
- sq ft
Est. payment: $850,928/mo Estimated. Taxes and insurance included.
- Lot (sq ft)
- 11,480
- Year Built
- 2026
- Type
- Single Family
- Status
- For Sale
- Property taxes (2026)
- $9,999,999
- Assessed value
- $99,999,999
- Days on Market
- 162
About this home
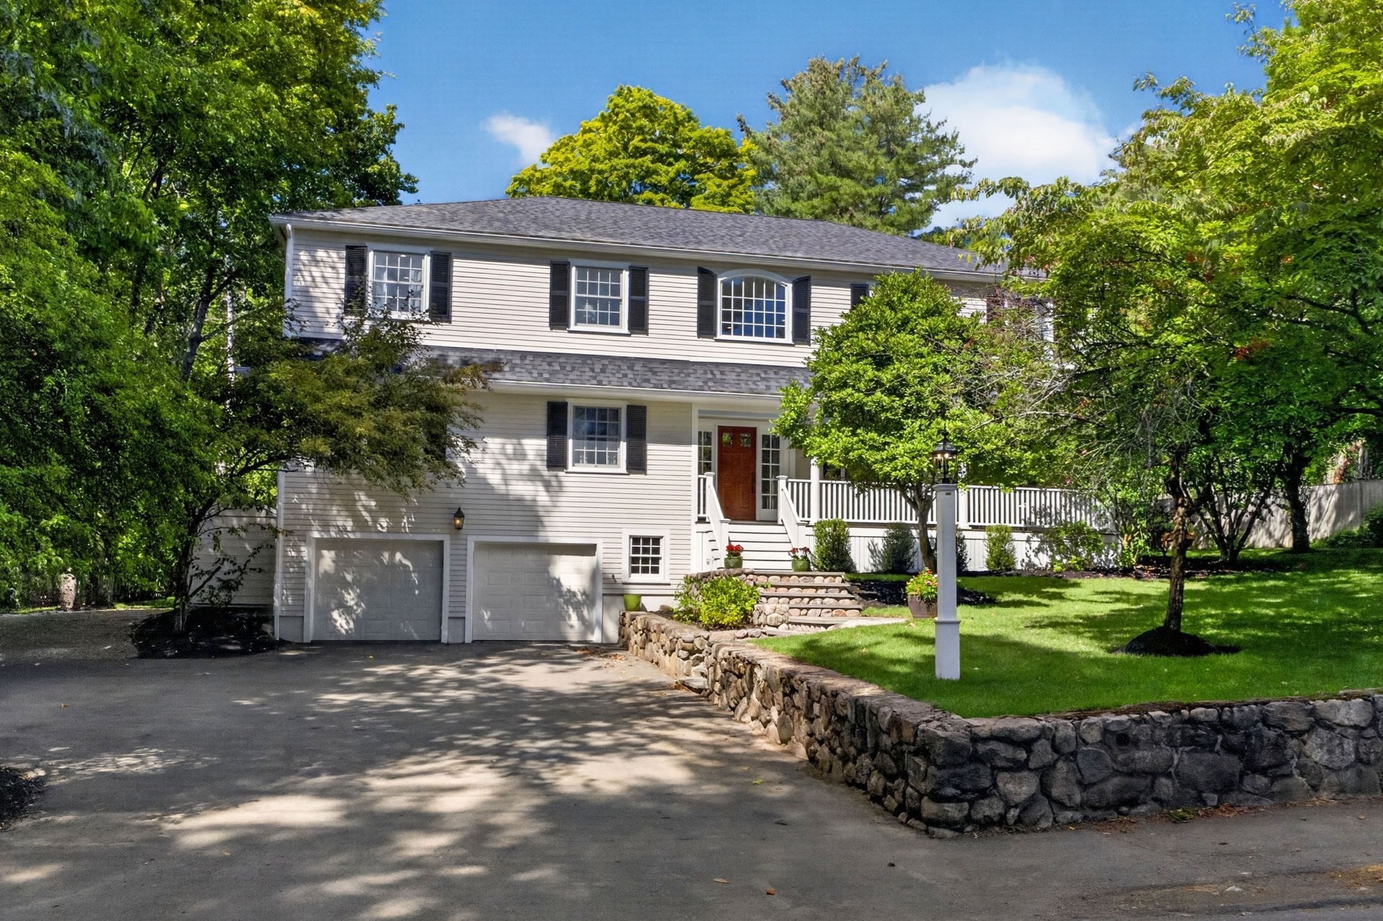
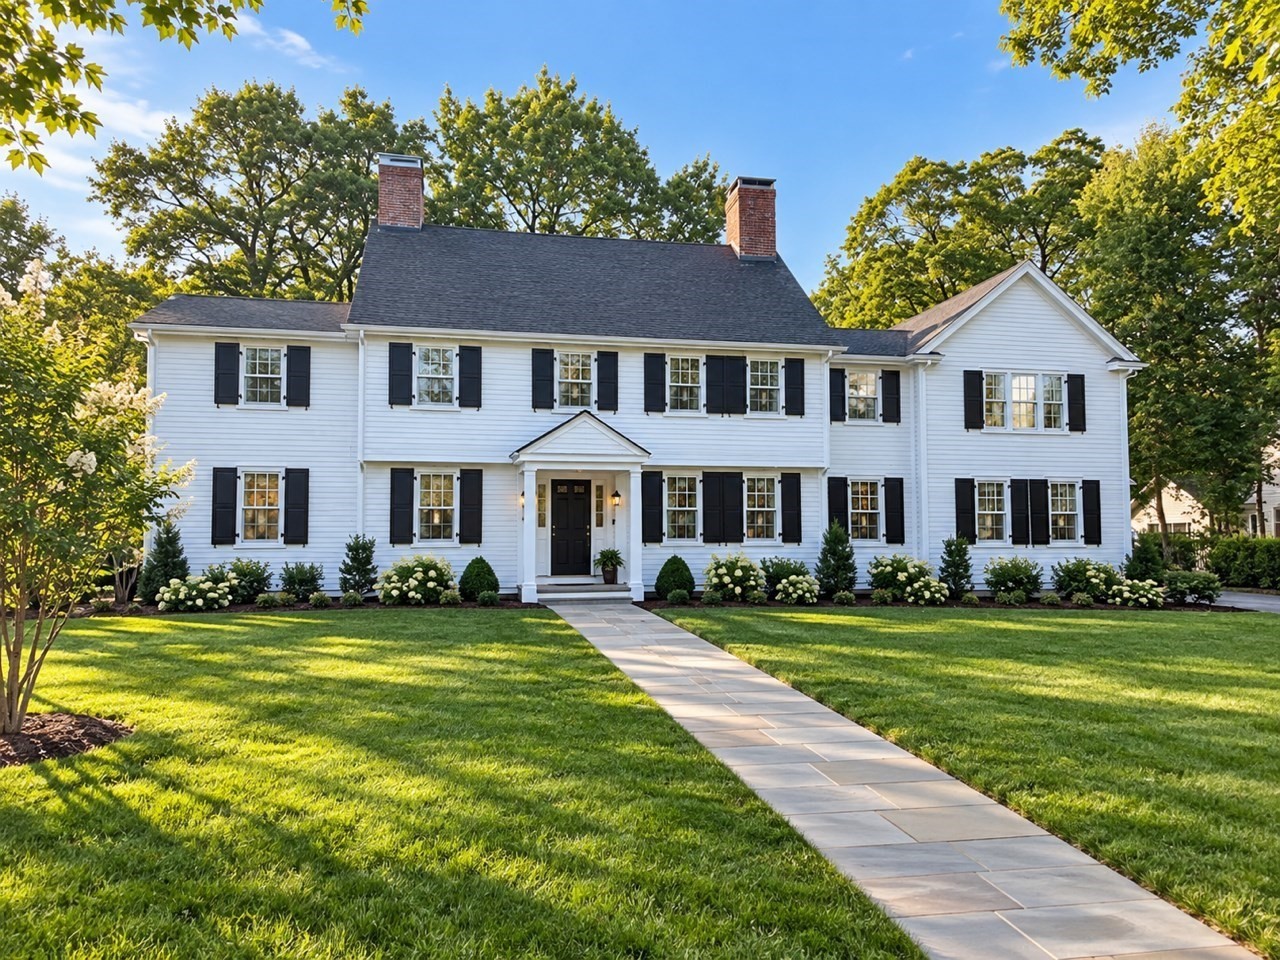
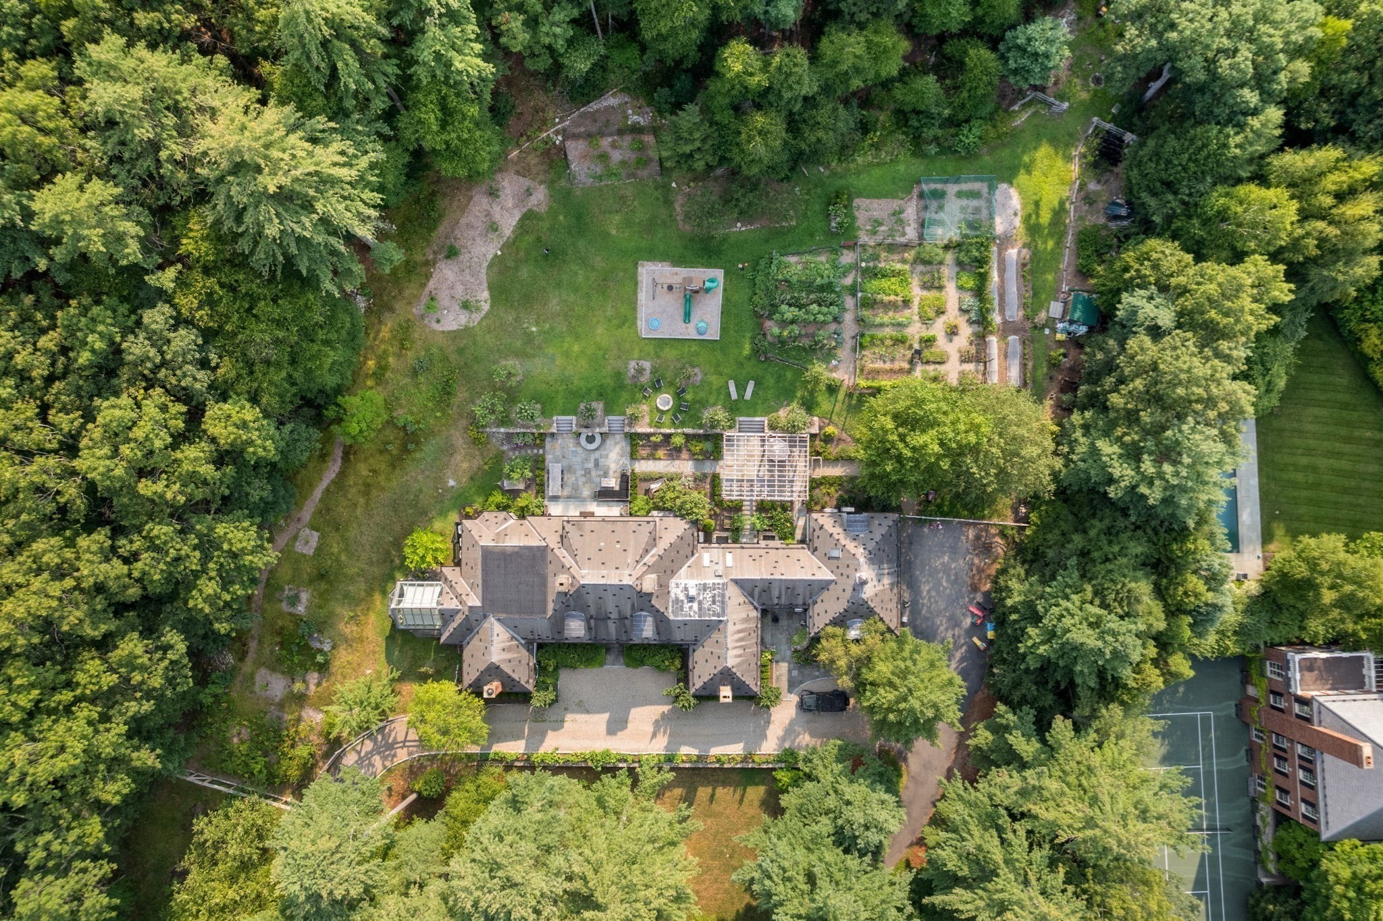
Beautiful New Construction in desirable Wellesley Hills near Warren Park. The inviting front porch sets the tone of the home's warmth & craftsmanship. It's 5,800 sq.ft. of living over 4 levels. No detail has been overlooked, from the layout, custom built-ins, coffered ceiling & shiplap accents. The Chef's kitchen has Thermador appliances, large center island and sunny eat-in area that abuts a spacious family room. Flexible first floor w/office or living room & a formal dining room. 5 bedrooms, including a Primary Suite w/walk-in closet & spa-like bath. The expansive lower level has a full bath offering plenty of space for a playroom & gym. The oversized mudroom w/custom built-ins, easy access to the stone patio will not disappoint. A 2 car garage w/overflow parking space, making coming & going a breeze. It's an ideal commuter location near the Hills Train and short distance to shops, restaurants, & Hills Library. Delivery date is mid-June!
Facts & features
Interior
- Total rooms
- 10
- Appliances
- Electric Water Heater, Range, Dishwasher, Disposal, Microwave, Refrigerator, Vacuum System, Range Hood
- Flooring
- Flooring - Stone/Ceramic Tile, Flooring - Vinyl
- Laundry
- Flooring - Stone/Ceramic Tile, Electric Dryer Hookup, Recessed Lighting, Washer Hookup, Sink, Second Floor
- Basement
- Full, Finished, Bulkhead
- Interior features
- Bathroom - Full, Closet/Cabinets - Custom Built, Wainscoting, Recessed Lighting, Bathroom, Mud Room, Play Room, Central Vacuum, Wired for Sound
Systems & utilities
- Heating
- Radiant, Heat Pump
- Cooling
- Central Air
- Water
- Public
- Sewer
- Public Sewer
- Electric
- Circuit Breakers
Exterior & parking
- Parking
- Attached, Garage Door Opener, Oversized, Off Street
- Garage spaces
- 2
- Total parking
- 6
- Exterior features
- Porch, Patio, Sprinkler System
- Patio & porch
- Porch, Patio
Construction
- Architectural style
- Colonial
- Construction materials
- Frame
- Foundation
- Concrete Perimeter
- Roof
- Shingle
- Year built
- 2026
Flood risk
Location
Courtesy of Rutledge Properties
MLS #: 73499362 · Updated: September 18, 2026
Listing data is provided in part by MLS PIN and PrimeMLS/NEREN and is for consumers' personal, non-commercial use. Information is deemed reliable but not guaranteed.
You might also like