For Sale · Condo
11 Washington St # G
Ipswich, MA 01938
$999,900
$556 per sq ft
- 3
- beds
- 2.5
- baths
- 1,800
- sq ft
Est. payment: $5,289/mo Estimated. Taxes and insurance included.
- Year Built
- 2026
- Type
- Condo
- Status
- For Sale
- Property taxes (2026)
- $999
- Assessed value
- $999
- HOA
- $295/mo
- Days on Market
- 15
About this home
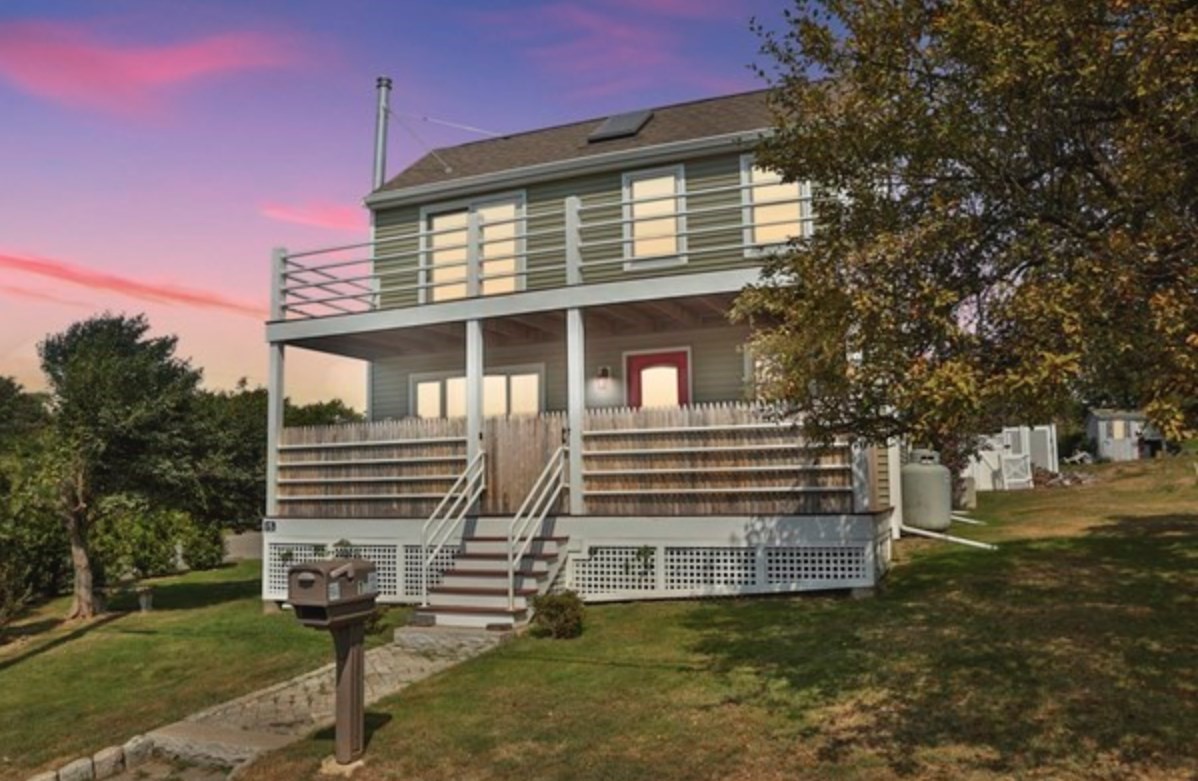
A New Standard of Luxury Living in Ipswich. Welcome to Phase 3 of **Wash Station Village**, Ipswich's premier luxury townhome community. This unique village-style development offers a rare collection of freestanding homes, duplexes, and triplexes, all meticulously crafted by a local artisan builder.Nestled in a highly desirable location, you'll enjoy a lifestyle of convenience and coastal charm. The community is just a short distance from the natural beauty of **Crane's Beach**, the vibrant atmosphere of **Downtown Ipswich**, and the easy commute into Boston via the nearby train station.Each home is designed with high-quality finishes and features that set a new standard for luxury living.* **Spacious Layouts:** Choose from three to four bedrooms and three or more baths.* **Convenience:** All units include a one- or two-car garage.* **Premium Upgrades:** A host of high-end features are included in the base price, with optional upgrades available, such as an elevator.Energy efficient with 2 gas furnaces, 3 zones of heat & A/C and on demand hot water.Top quality finishes throughout.Cement hardboard siding.
Facts & features
Interior
- Total rooms
- 6
- Appliances
- Range, Dishwasher, Microwave, Refrigerator, Plumbed For Ice Maker
- Flooring
- Tile, Hardwood, Flooring - Stone/Ceramic Tile
- Fireplaces
- 1
- Laundry
- Bathroom - Full, Flooring - Stone/Ceramic Tile, Second Floor, In Unit, Gas Dryer Hookup, Washer Hookup
- Basement
- Y
- Interior features
- Bathroom - Half, Bathroom - Tiled With Tub, Bathroom
Systems & utilities
- Heating
- Forced Air, Natural Gas
- Cooling
- Central Air, Dual
- Water
- Public
- Sewer
- Public Sewer
- Electric
- Circuit Breakers, 200+ Amp Service
- Utilities
- for Gas Range, for Gas Dryer, Washer Hookup, Icemaker Connection
Exterior & parking
- Parking
- Attached, Garage Door Opener, Storage, Deeded, Off Street, Paved
- Garage spaces
- 1
- Total parking
- 1
- Exterior features
- Deck - Roof, Deck - Vinyl, Deck - Roof + Access Rights, Garden, Rain Gutters
- Patio & porch
- Deck - Roof, Deck - Vinyl, Deck - Roof + Access Rights
Construction
- Construction materials
- Frame
- Roof
- Shingle
- Year built
- 2026
Flood risk
Location
Courtesy of J. Barrett & Company
MLS #: 73565955 · Updated: August 23, 2026
Listing data is provided in part by MLS PIN and PrimeMLS/NEREN and is for consumers' personal, non-commercial use. Information is deemed reliable but not guaranteed.
You might also like