For Sale · Single Family
103 Aunt Nabby's Lane
Chatham, MA 02633
$4,950,000
$1,439 per sq ft
- 3
- beds
- 4
- baths
- 3,441
- sq ft
Est. payment: $26,148/mo Estimated. Taxes and insurance included.
- Lot (sq ft)
- 15,246
- Year Built
- 2000
- Type
- Single Family
- Status
- For Sale
- Property taxes (2026)
- $11,621
- Assessed value
- $3,166,500
- Days on Market
- 0
About this home
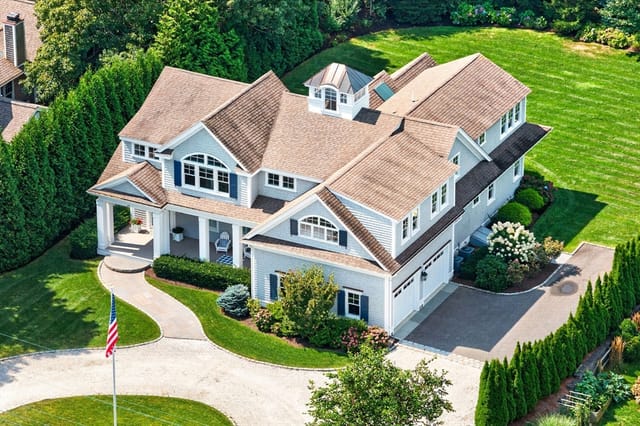
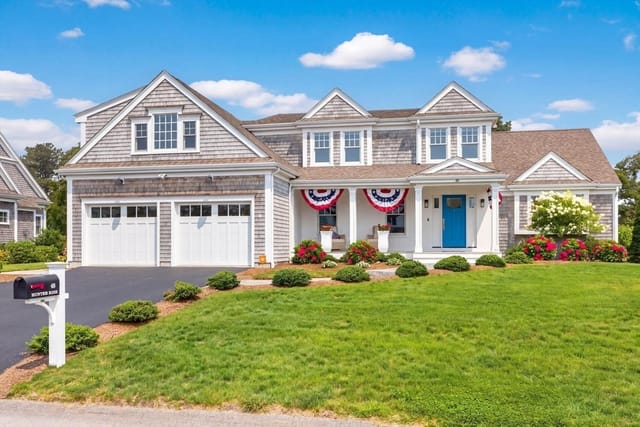
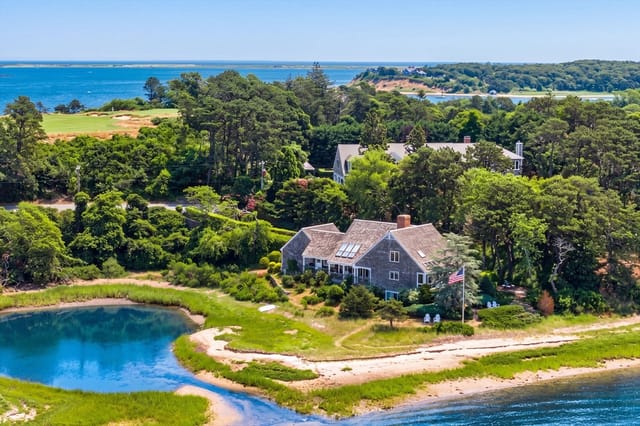
Situated along the peaceful shores of the Oyster Pond River, this stunning seaside home effortlessly blends classic New England architecture with modern luxury. Arriving along a gravel driveway bordered by blooming hydrangeas and mature trees, the residence makes an immediate impression with crisp white columns and a bluestone walkway. Inside, light-filled interiors showcase clean architectural lines, light wood floors, and custom built-ins. At the heart of the home lies a soaring vaulted great room anchored by a large stone fireplace, framed by double-height windows and glass French doors that capture panoramic water views.Designed for effortless entertaining and everyday comfort, the main level flows between open gathering areas and quiet retreats. The eat-in chef's kitchen features custom cabinetry and professional-grade appliances, including a Sub-Zero refrigerator, double ovens, and a Thermador range. Adjoining the kitchen, the formal dining room serves as a centerpiece for hosting, complete with built-in display shelving and a cozy window seat, illuminated by a custom glass pendant light fixture suspended from a recessed ceiling. A first-floor en suite bedroom completes the main level, providing refined accommodations for guests or family. On the second level, a light-filled den is equipped with a wet bar, a built-in alcove day bed, and a private balcony overlooking the water. The primary suite serves as a true sanctuary, complete with vaulted ceilings, expansive windows framing water views, and a contemporary fireplace. The spa-like primary bath boasts a deep soaking tub with a wood surround, a glass shower with textured wall tiling, dual-sink vanities with under-cabinet lighting, and connects to a spacious walk-in closet. The lower level offers endless possibilities with a stone fireplace, built-in workstations, additional guest space, and a fully appointed bath with a deep soaking tub. Outside, multi-tiered outdoor spaces - including covered decking, a stone patio, and manicured lawns running down toward the water's edge - offer front-row seats to Chatham's iconic maritime landscape. Whether setting off by kayak for a day on the water or enjoying al fresco entertaining amidst unsurpassed natural beauty, this property represents coastal Cape Cod living at its absolute finest.
Facts & features
Interior
- Total rooms
- 11
- Appliances
- Gas Water Heater, Water Heater
- Flooring
- Wood, Tile, Carpet
- Fireplaces
- 3
- Basement
- Finished, Interior Entry
Systems & utilities
- Heating
- Forced Air, Natural Gas
- Cooling
- Central Air
- Water
- Public
- Sewer
- Private Sewer
Exterior & parking
- Parking
- Off Street, Driveway, Stone/Gravel
- Total parking
- 4
- Exterior features
- Porch, Deck, Balcony, Sprinkler System
- Patio & porch
- Porch, Deck
Construction
- Architectural style
- Cape, Shingle
- Foundation
- Concrete Perimeter
- Roof
- Wood
- Year built
- 2000
Flood risk
Location
Courtesy of Berkshire Hathaway HomeServices Robert Paul Properties
MLS #: 73570275 · Updated: August 31, 2026
Listing data is provided in part by MLS PIN and PrimeMLS/NEREN and is for consumers' personal, non-commercial use. Information is deemed reliable but not guaranteed.
You might also like