For Sale · Single Family
43 Eddywood St
Springfield, MA 01118
Price cut: $21,000
$369,000
$390,000
$234 per sq ft
- 3
- beds
- 1.5
- baths
- 1,580
- sq ft
Est. payment: $2,364/mo Estimated. Taxes and insurance included.
- Lot (sq ft)
- 7,200
- Year Built
- 1927
- Type
- Single Family
- Status
- For Sale
- Property taxes (2025)
- $4,183
- Assessed value
- $266,800
- Days on Market
- 22
About this home
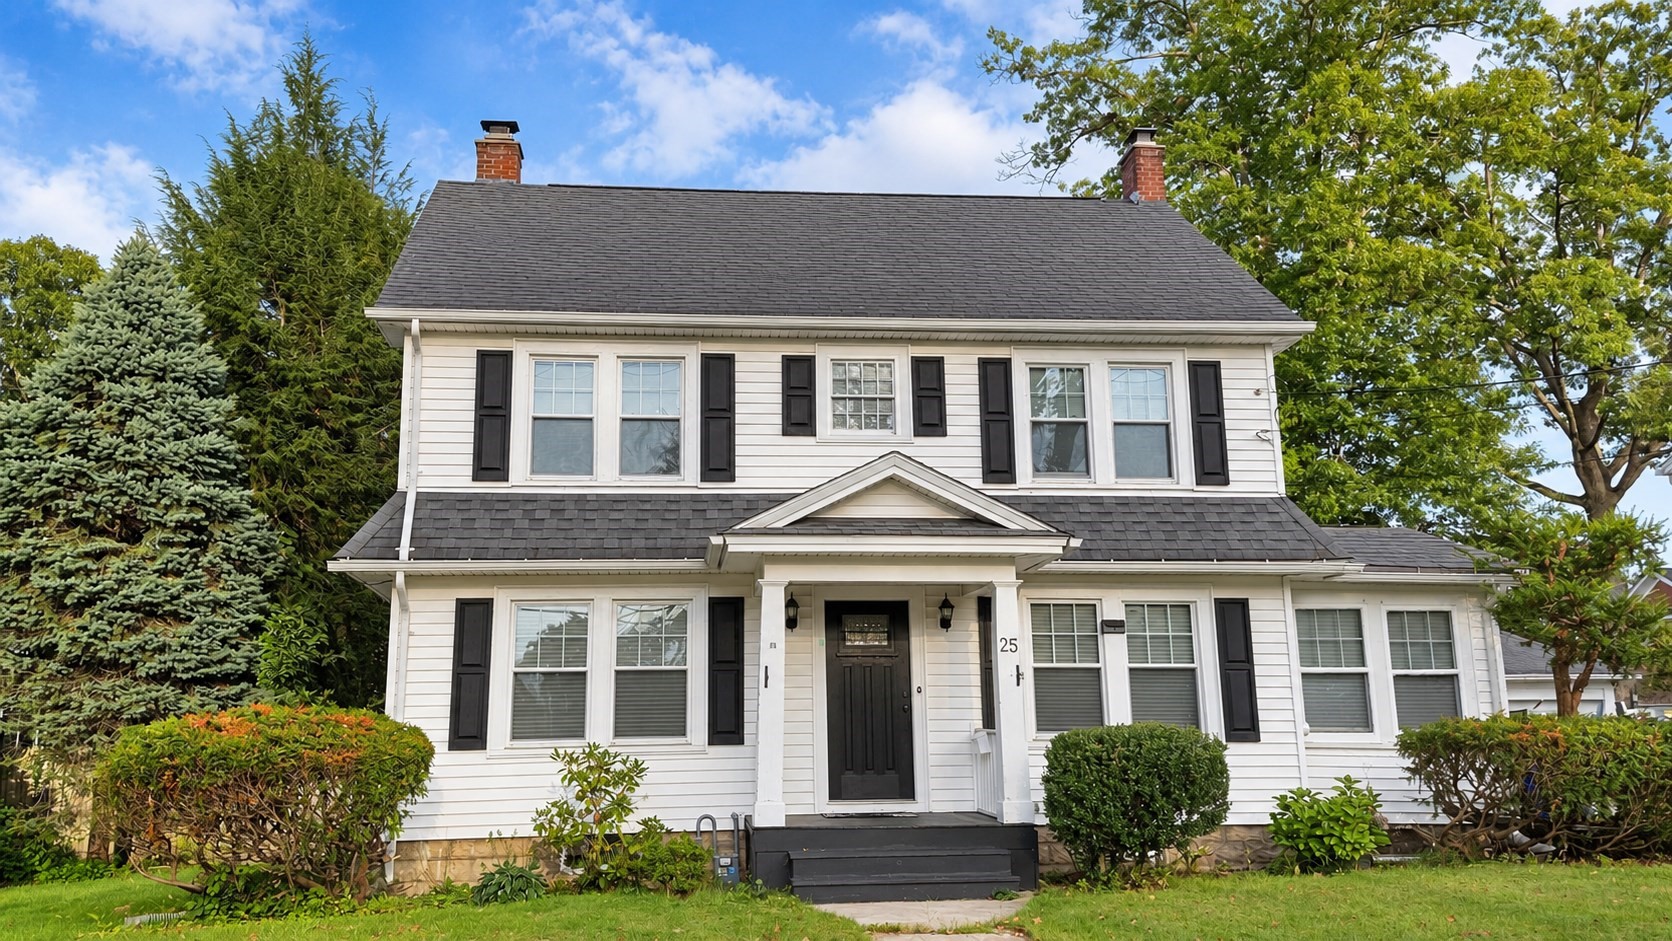
Welcome to this updated Colonial! This charming 3-bedroom, 1.5-bath home beautifully blends classic character with modern updates. Beautiful hardwood floors flow throughout, adding warmth and elegance to the spacious living room and adjacent seating area, where abundant natural light surrounds a brick fireplace and creates a welcoming atmosphere. The updated kitchen features stone countertops, porcelain tile flooring, a stylish backsplash, and stainless steel appliances. A lovely formal dining room provides the perfect setting for gatherings and entertaining. Upstairs, you’ll find three generously sized bedrooms, all with hardwood flooring, along with an updated full bathroom featuring granite countertops. Enjoy additional living space in the wonderful heated sunroom, which overlooks the private backyard and offers a peaceful place to relax year-round. There is also a finished room in the basement that adds extra versatility to the home. A one-car garage adds convenience. With extensive updates throughout, this Colonial is truly move-in ready and waiting to welcome its new owners! Seller states boiler 2024, water heater 2024, washer and dryer 2023. OPEN HOUSE Sunday, Aug 30th 1:30 pm -3:00 pm
Facts & features
Interior
- Total rooms
- 7
- Appliances
- Water Heater, Range, Dishwasher, Refrigerator, Washer, Dryer
- Flooring
- Tile, Hardwood, Flooring - Wall to Wall Carpet
- Fireplaces
- 1
- Laundry
- In Basement, Electric Dryer Hookup, Washer Hookup
- Basement
- Full, Partially Finished, Bulkhead
- Interior features
- Ceiling Fan(s), Sun Room, Bonus Room, Walk-up Attic
Systems & utilities
- Heating
- Steam, Oil
- Cooling
- Window Unit(s)
- Water
- Public
- Sewer
- Public Sewer
- Electric
- 100 Amp Service
- Utilities
- for Electric Range, for Electric Oven, for Electric Dryer, Washer Hookup
Exterior & parking
- Parking
- Detached, Paved Drive, Off Street, Paved
- Garage spaces
- 1
- Total parking
- 6
- Exterior features
- Porch, Rain Gutters, Fenced Yard
- Patio & porch
- Porch
Construction
- Architectural style
- Colonial
- Construction materials
- Frame
- Foundation
- Concrete Perimeter
- Roof
- Shingle
- Year built
- 1927
Flood risk
Location
Courtesy of Cuoco & Co. Real Estate
MLS #: 73569013 · Updated: September 18, 2026
Listing data is provided in part by MLS PIN and PrimeMLS/NEREN and is for consumers' personal, non-commercial use. Information is deemed reliable but not guaranteed.
You might also like