For Sale · Multi-Family
3 Revere Ct
Canton, MA 02021
Price cut: $25,000
$874,900
$899,900
$318 per sq ft
- 7
- beds
- 3
- baths
- 2,748
- sq ft
Est. payment: $5,063/mo Estimated. Taxes and insurance included.
- Lot (sq ft)
- 4,967
- Year Built
- 1850
- Type
- Multi-Family
- Status
- For Sale
- Property taxes (2026)
- $5,870
- Assessed value
- $602,000
- Days on Market
- 36
About this home
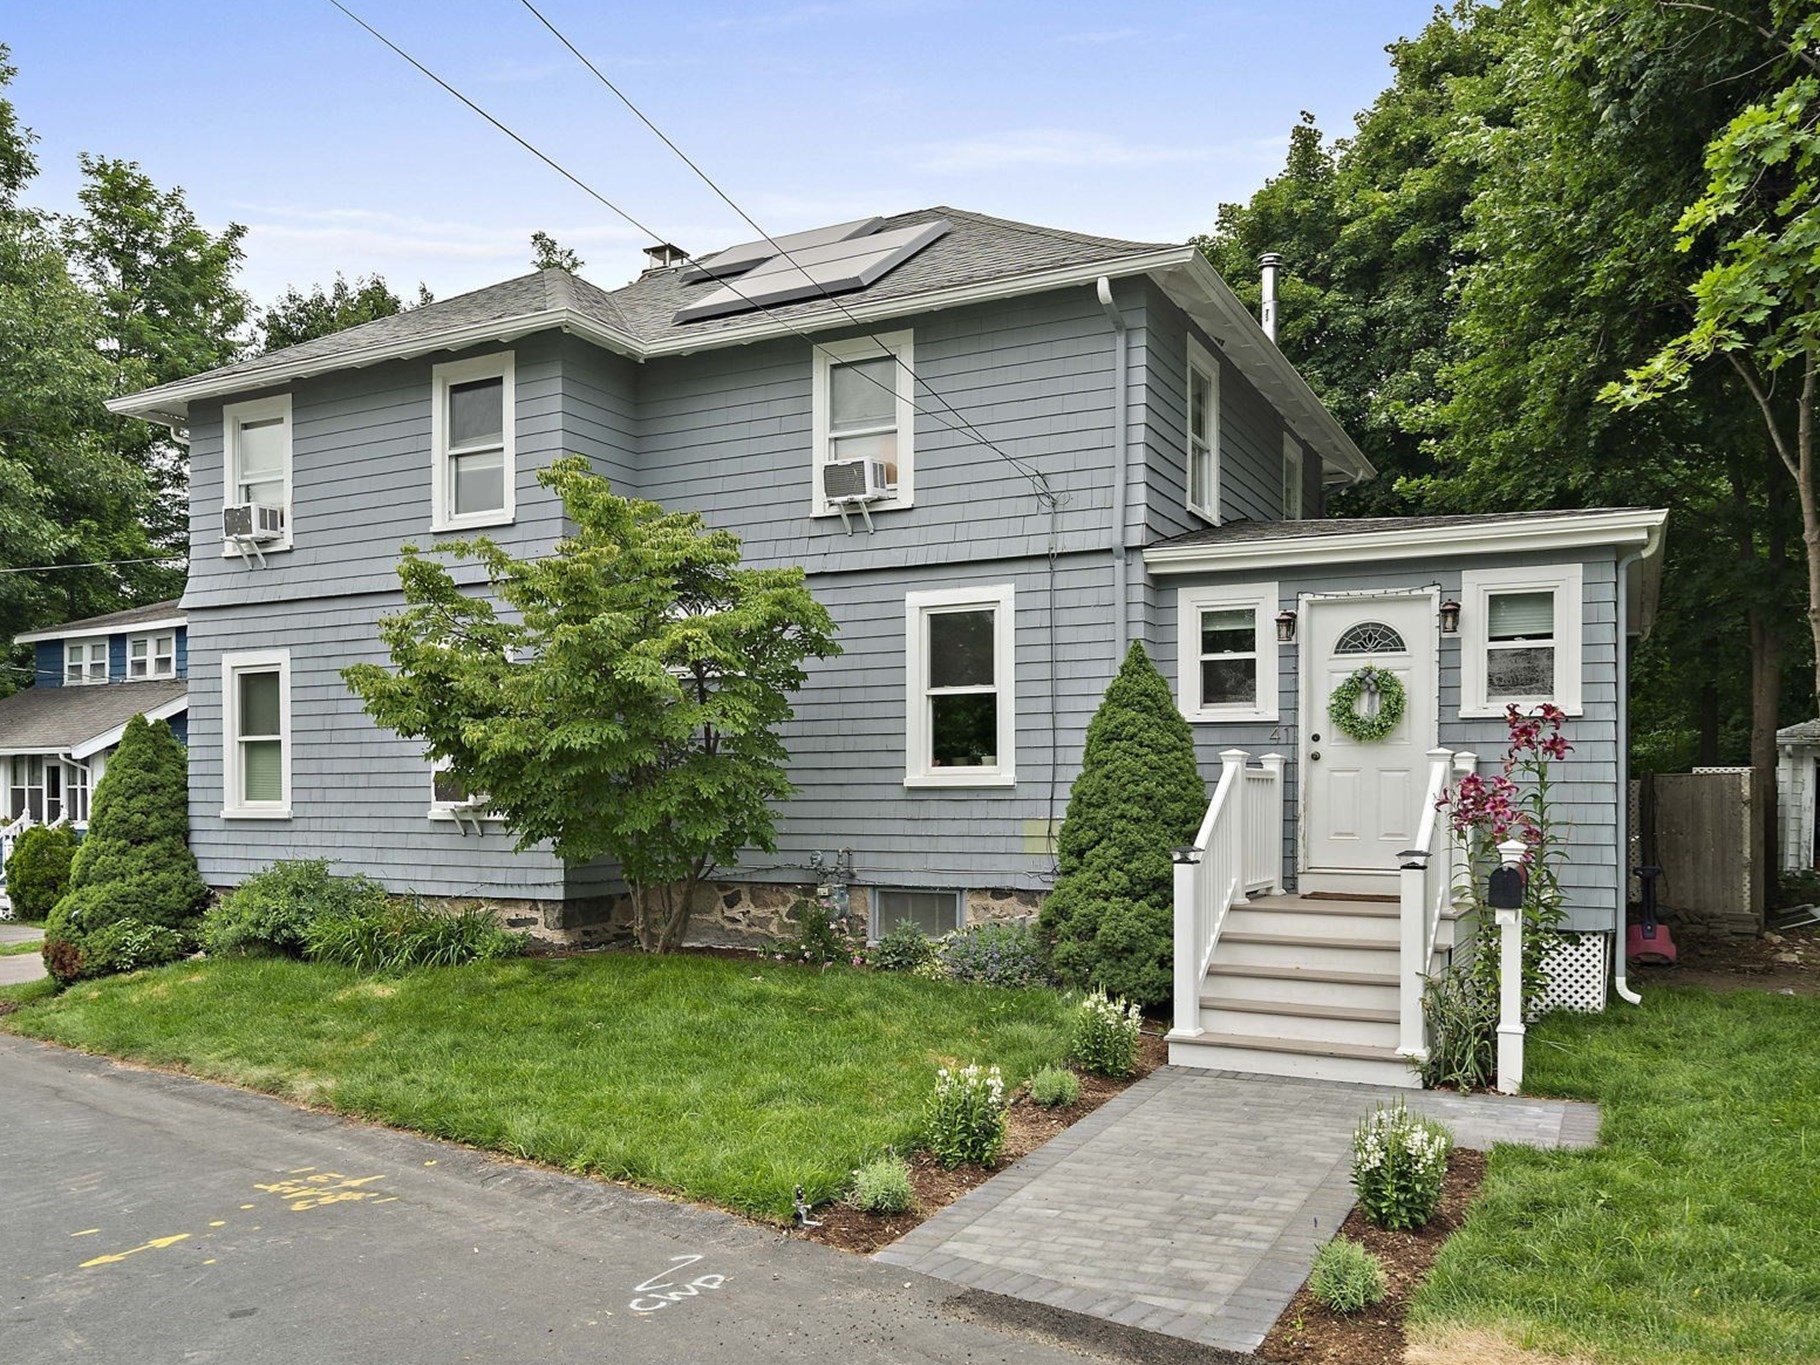
Live in one unit, let the other two help cover your mortgage. This turn of the century triple decker sits just minutes from the Canton Junction commuter rail, putting an easy ride into Boston within reach without needing a second car. Two of the three units are already leased and generating income today, so a new owner steps into cash flow from day one instead of starting from scratch. The second floor unit is vacant, giving an owner occupant buyer a true blank slate to make it their own on their own timeline. No lease to wait out, no tenant to relocate, just a unit ready for fresh paint and a personal touch. The seller has already handled the big ticket items. New vinyl siding wraps the exterior, every deck and staircase has been secured, and mini splits were added throughout in 2024 alongside a 2023 heat pump on the first floor. Windows and kitchens have been updated too, so the heavy lifting is done and what's left is cosmetic. Canton Junction continues to grow, with a newly opened museum nearby and a brand new Galvin Middle School on the way. The town center, with its shops and restaurants, is just minutes away, and commuters get quick highway access when they do need a car. This is a location built for renters and owner occupants who want to be close to the train and close to everything Canton has to offer. For a buyer looking to house hack their way into homeownership, or an investor ready to bring rents up to market as leases turn over, this is a rare chance to own one of Canton's few multi family properties with income already in place and real upside still on the table.
Facts & features
Interior
- Total rooms
- 13
- Appliances
- Range, Dishwasher, Microwave, Refrigerator, Disposal
- Flooring
- Wood, Tile, Laminate, Hardwood
- Basement
- Interior Entry, Dirt Floor, Unfinished
- Interior features
- Bathroom With Tub & Shower, Lead Certification Available, Bathroom With Tub, Living Room, Dining Room, Kitchen, Family Room, Mudroom
Systems & utilities
- Heating
- Central, Forced Air, Heat Pump, Electric, Ductless
- Cooling
- Central Air
- Water
- Public
- Sewer
- Public Sewer
Exterior & parking
- Parking
- Off Street
- Exterior features
- Balcony
- Patio & porch
- Porch, Deck
Construction
- Foundation
- Stone
- Roof
- Shingle
- Year built
- 1850
Flood risk
Location
Courtesy of Compass
MLS #: 73561441 · Updated: September 15, 2026
Listing data is provided in part by MLS PIN and PrimeMLS/NEREN and is for consumers' personal, non-commercial use. Information is deemed reliable but not guaranteed.
You might also like