For Sale · Condo
68 Braeburn Ln # 68
Ashland, MA 01721
$768,000
$403 per sq ft
- 2
- beds
- 2.5
- baths
- 1,904
- sq ft
Est. payment: $4,781/mo Estimated. Taxes and insurance included.
- Year Built
- 2004
- Type
- Condo
- Status
- For Sale
- Property taxes (2026)
- $8,966
- Assessed value
- $705,400
- HOA
- $583/mo
- Days on Market
- 0
About this home
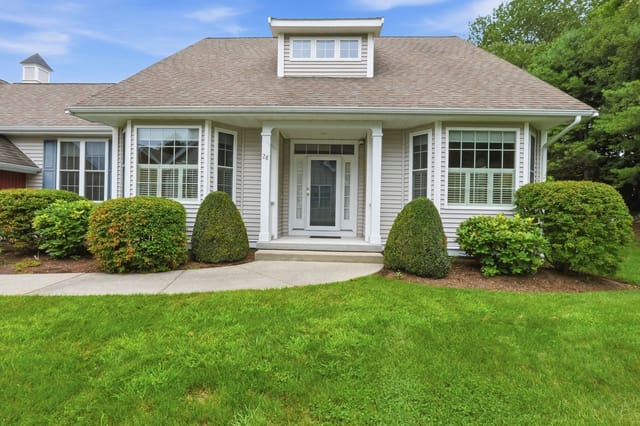
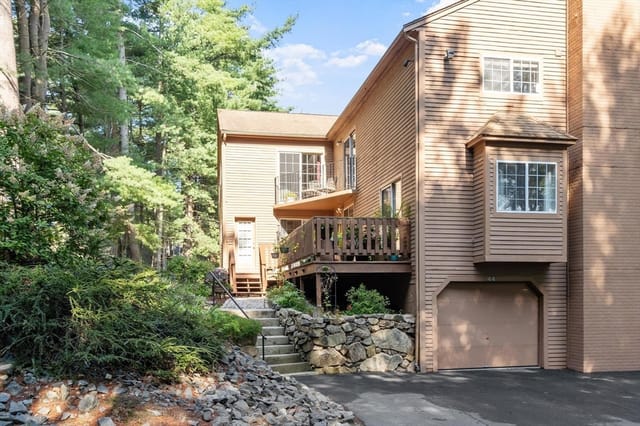
Located in Ashland’s most desirable 55+ community, this sun-filled, immaculate 2 bedroom, 2.5 bath home is comfortable and inviting.Highlights include: *first floor primary suite with two walk-in closets, a spacious bath featuring double vanities, whirlpool tub, and separate shower *a bright, oversized three-season room •a front porch and private deck. The eat-in kitchen features an inviting seating area with large windows, hardwood flooring, and abundant white cabinetry with granite countertops.The living room has a gas fireplace surrounded by built-in cabinetry, soaring ceilings, and hardwood flooring.The main floor offers single floor living: primary suite, living room, dining room, kitchen, three-season room, laundry/mudroom and attached two car garage. The second floor offers a large loft, guest bedroom and full bath.This dynamic, vibrant community offers an active clubhouse, miles of nearby walking trails and convenient access to the commuter rail. If you are looking for a pleasant, active living environment, this is truly a remarkable property. This home lives like a single-family residence, with no shared house walls and windows on all four sides. Only the attached garages are connected. Come see why this community is so popular! Book your appointment now!
Facts & features
Interior
- Total rooms
- 6
- Appliances
- Range, Dishwasher, Microwave, Refrigerator, Gas Cooktop
- Flooring
- Carpet, Hardwood, Flooring - Stone/Ceramic Tile, Flooring - Wall to Wall Carpet
- Fireplaces
- 1
- Laundry
- Laundry Closet, Flooring - Stone/Ceramic Tile, First Floor, In Unit
- Basement
- Y
- Interior features
- Ceiling Fan(s), Slider, Storage, Sun Room, Loft
Systems & utilities
- Heating
- Forced Air, Natural Gas
- Cooling
- Central Air
- Water
- Public
- Sewer
- Public Sewer
Exterior & parking
- Parking
- Attached, Off Street
- Garage spaces
- 2
- Total parking
- 4
- Exterior features
- Balcony / Deck, Porch, Deck, Rain Gutters, Professional Landscaping, Sprinkler System
- Patio & porch
- Porch, Deck
Construction
- Construction materials
- Frame
- Roof
- Shingle
- Year built
- 2004
Flood risk
Location
Courtesy of Realty Executives Boston West
MLS #: 73567563 · Updated: September 2, 2026
Listing data is provided in part by MLS PIN and PrimeMLS/NEREN and is for consumers' personal, non-commercial use. Information is deemed reliable but not guaranteed.
You might also like