For Sale · Single Family
10 Sadler Road
Upton, MA 01568
Price cut: $24,900
$875,000
$899,900
$312 per sq ft
- 4
- beds
- 2.5
- baths
- 2,806
- sq ft
Est. payment: $5,335/mo Estimated. Taxes and insurance included.
- Lot (sq ft)
- 88,862
- Year Built
- 1987
- Type
- Single Family
- Status
- For Sale
- Property taxes (2025)
- $9,126
- Assessed value
- $694,000
- Days on Market
- 82
About this home
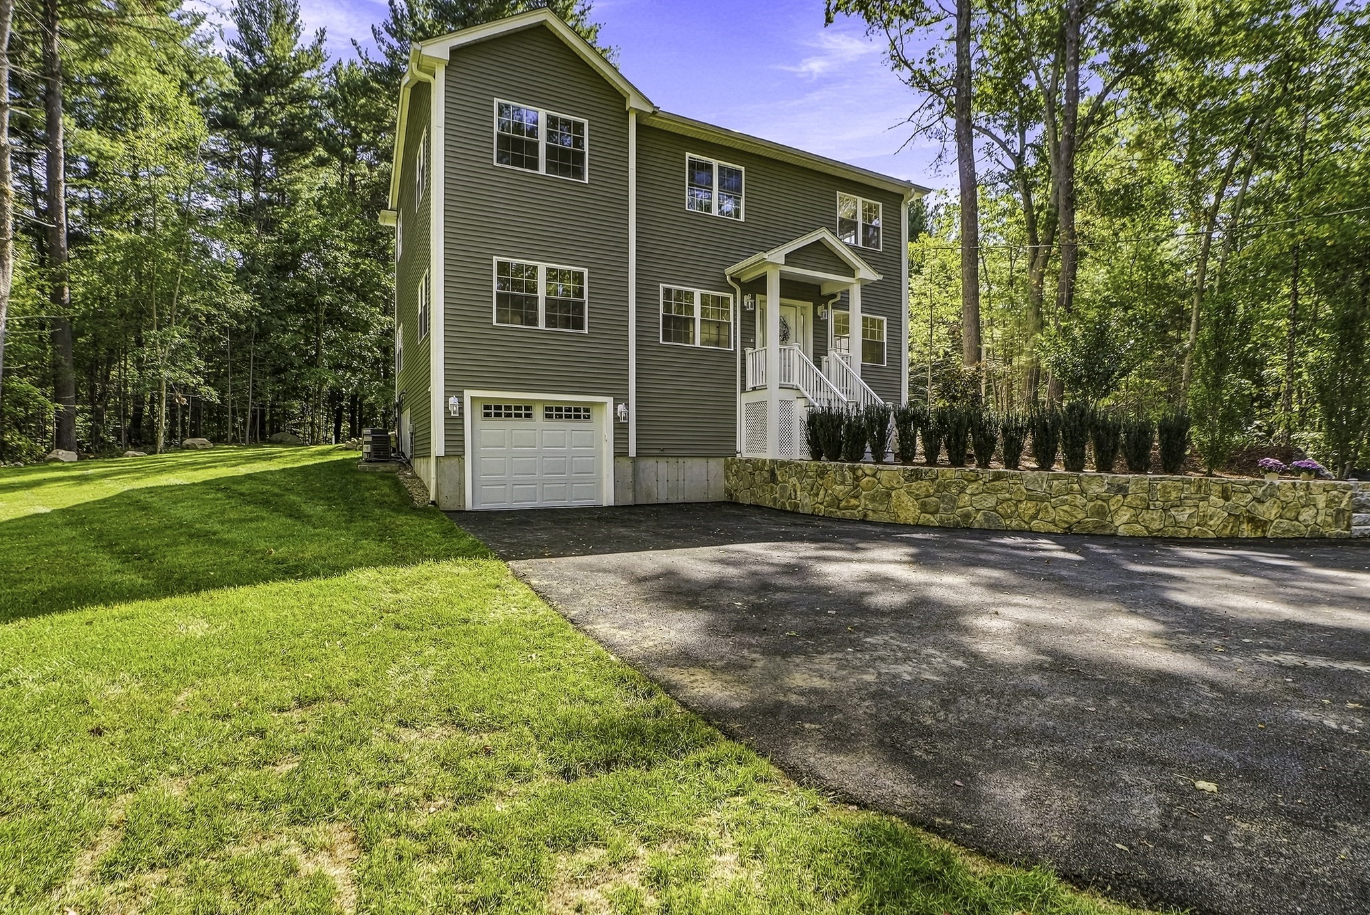
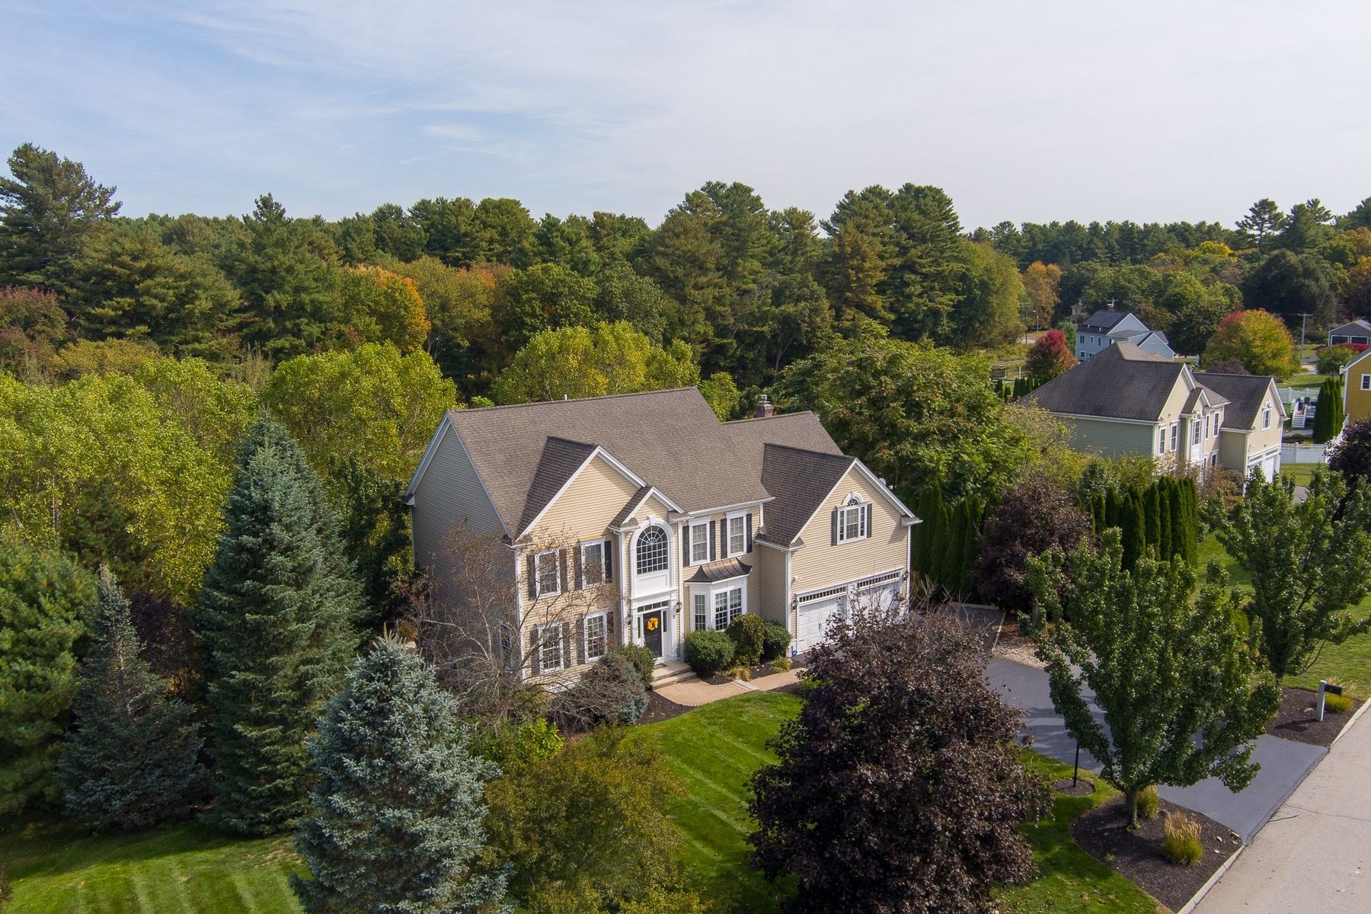
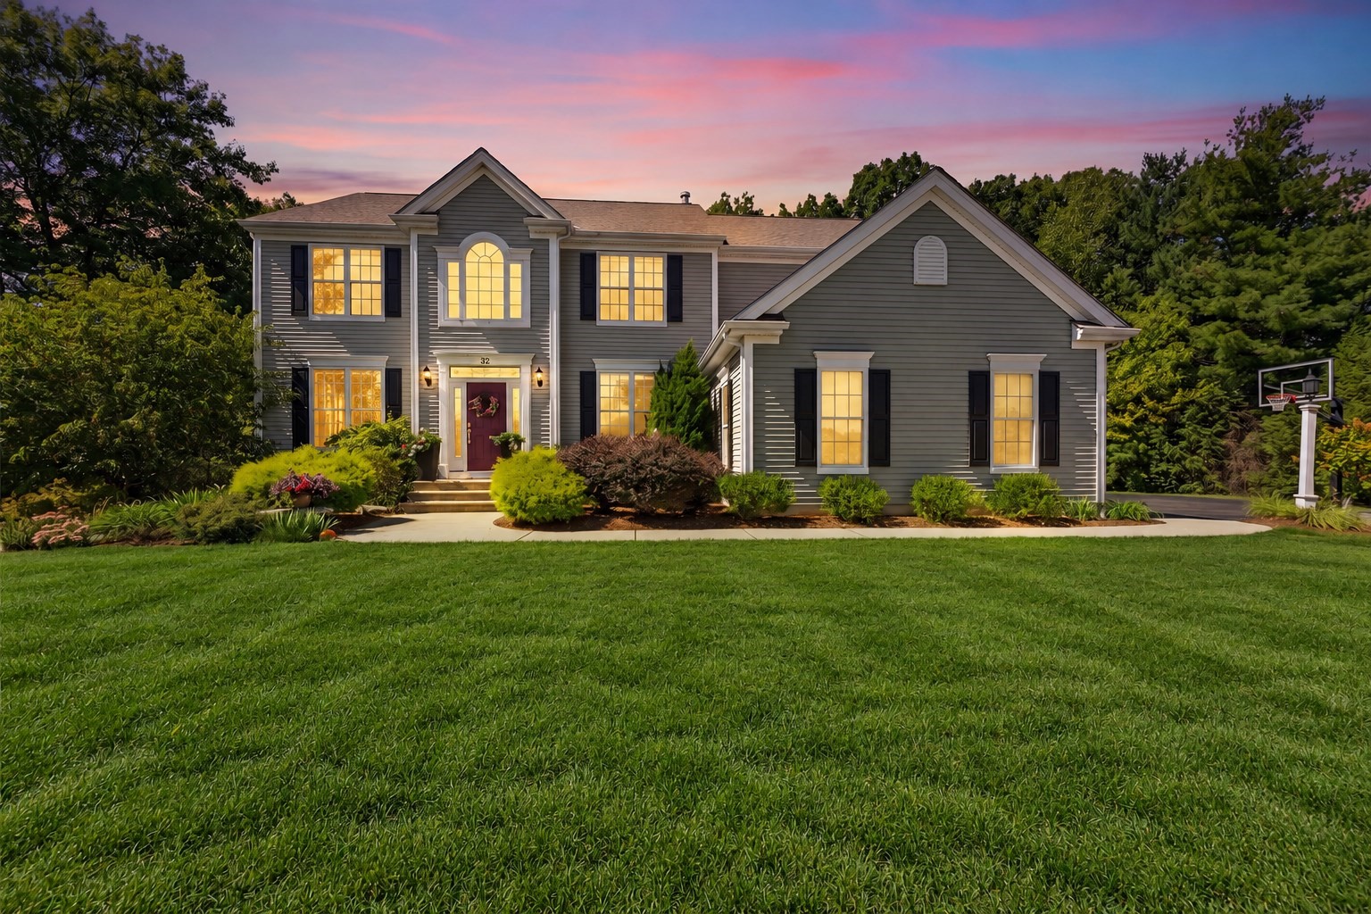
*** ALL CARPET IS BEING REPLACED IN OCTOBER 2026 **Tucked away on a quiet cul-de-sac with 2 acres of wooded bliss, this Federal-front Colonial is pure serenity with an incredibly spacious layout to boot. It's 3000+ square feet that feels warm and homey with New England charm oozing from every room. The kitchen has NEW quartz countertops and a massive eat-in area with a downdraft gas stove. It flows seamlessly into a sun-drenched family room with exposed beams, NEW skylights and a NEW ceiling fan. A second living space, formal dining, and powder room round out the main floor. Upstairs, the primary suite boasts a beautiful NEW bathroom and three spacious bedrooms. Outside, a NEW composite deck overlooks a massive backyard where you can grow your own fruit! You'll love the established pear and cherry trees, blueberry bushes, plus there’s a fenced garden area ready for someone with a green thumb. Additional UPDATES include vinyl siding, front steps, garage doors and the finished lower level. Opportunity is knocking—don’t wait to answer!!
Facts & features
Interior
- Total rooms
- 9
- Appliances
- Water Heater, Range, Dishwasher, Refrigerator, Washer, Dryer
- Flooring
- Flooring - Hardwood
- Fireplaces
- 3
- Laundry
- First Floor
- Basement
- Full, Partially Finished, Interior Entry, Garage Access
- Interior features
- Closet, Closet/Cabinets - Custom Built, Recessed Lighting, Entry Hall, Bonus Room
Systems & utilities
- Heating
- Baseboard, Oil, Wood Stove
- Cooling
- Window Unit(s)
- Water
- Private
- Sewer
- Public Sewer, Private Sewer
- Electric
- Circuit Breakers, 200+ Amp Service
Exterior & parking
- Parking
- Attached, Under, Garage Door Opener, Storage, Workshop in Garage, Paved Drive, Off Street, Paved
- Garage spaces
- 2
- Total parking
- 8
- Exterior features
- Deck - Composite, Rain Gutters, Screens, Fruit Trees, Stone Wall
- Patio & porch
- Deck - Composite
Construction
- Architectural style
- Colonial
- Construction materials
- Frame
- Foundation
- Concrete Perimeter
- Roof
- Shingle
- Year built
- 1987
Flood risk
Location
Courtesy of REMAX Executive Realty
MLS #: 73551967 · Updated: September 17, 2026
Listing data is provided in part by MLS PIN and PrimeMLS/NEREN and is for consumers' personal, non-commercial use. Information is deemed reliable but not guaranteed.
You might also like