For Sale · Single Family
2 Mariners Ln
Marblehead, MA 01945
$1,695,000
$885 per sq ft
- 3
- beds
- 2.5
- baths
- 1,915
- sq ft
Est. payment: $9,566/mo Estimated. Taxes and insurance included.
- Lot (sq ft)
- 1,873
- Year Built
- 1948
- Type
- Single Family
- Status
- For Sale
- Property taxes (2026)
- $10,141
- Assessed value
- $1,184,700
- HOA
- $58/mo
- Days on Market
- 0
About this home
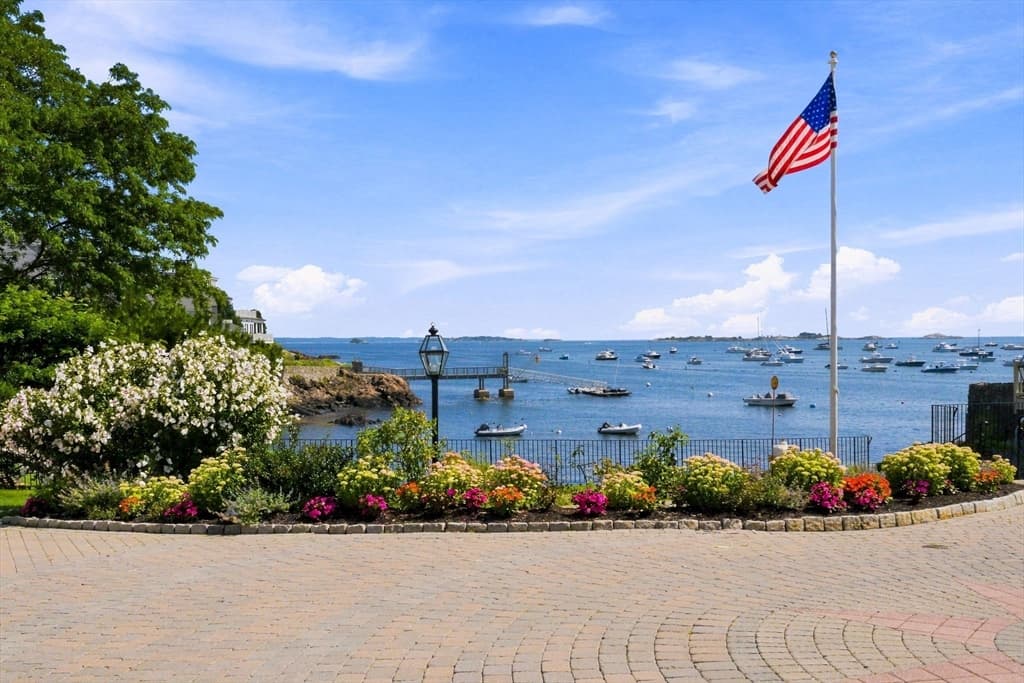
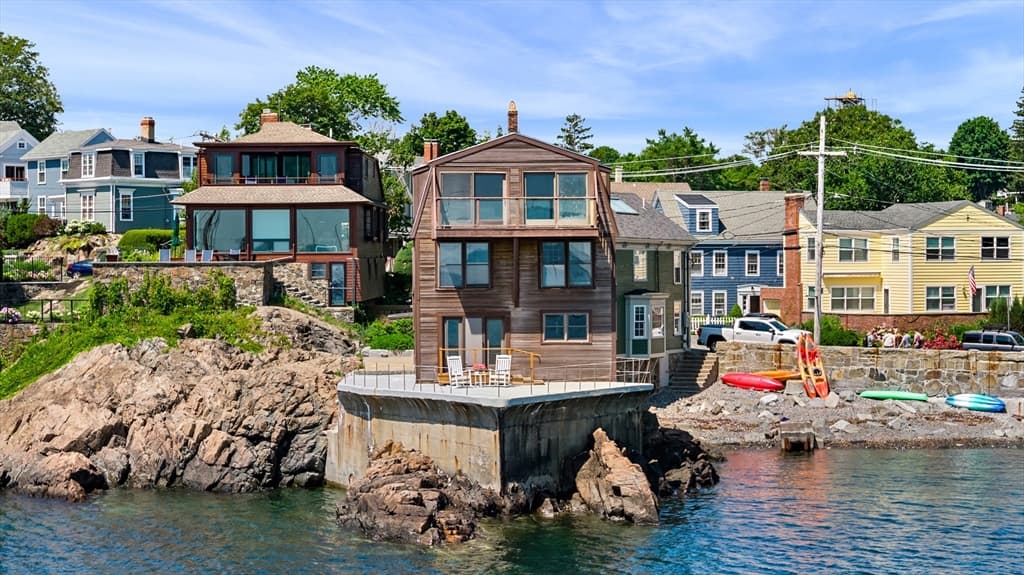
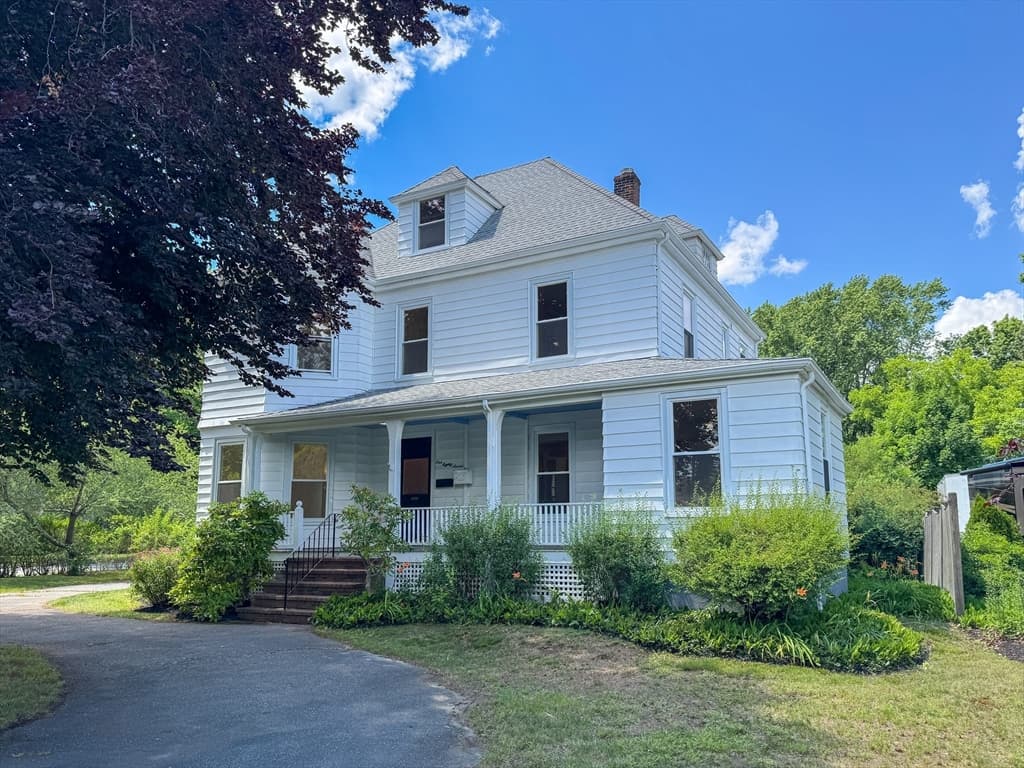
Located in the heart of Old Town Marblehead, 2 Mariners Lane offers beautiful harbor views from both the second and third floors and has been thoughtfully updated throughout. The third floor is dedicated to the primary suite, creating a private retreat above it all. Step outside onto the expansive deck with an electric awning and take in sweeping views across Marblehead Harbor - a peaceful setting for morning coffee, unwinding at the end of the day, and watching the boats come and go. The home offers three levels of living with 2.5 updated bathrooms, with radiant heated flooring in both full baths. Custom California Closets throughout provide thoughtfully designed storage while maintaining a clean, refined feel. Extensive updates include electrical and plumbing throughout, enhanced insulation, central air on the first two floors, a Mitsubishi heating and cooling system on the third floor, a new furnace installed in 2025, and on-demand hot water. Outside, the beautifully landscaped backyard is filled with perennial shrubs and flowers, offering an inviting space for outdoor dining and entertaining. Enjoy the best of Old Town Marblehead, with shops, restaurants, the waterfront, Crocker Park, Fort Sewall, the town landing, and several yacht clubs all nearby. With its sweeping harbor views, private third-floor primary suite, extensive updates, and exceptional downtown location, 2 Mariners Lane offers a special opportunity to enjoy the best of Marblehead living.
Facts & features
Interior
- Total rooms
- 6
- Appliances
- Range, Dishwasher, Microwave
- Flooring
- Wood
- Fireplaces
- 1
- Laundry
- Second Floor
- Basement
- Crawl Space
Systems & utilities
- Heating
- Forced Air, Natural Gas
- Cooling
- Central Air
- Water
- Public
- Sewer
- Public Sewer
- Utilities
- for Electric Range
Exterior & parking
- Parking
- Attached, Off Street
- Garage spaces
- 1
- Total parking
- 2
- Exterior features
- Deck, Garden
- Patio & porch
- Deck
Construction
- Architectural style
- Colonial
- Construction materials
- Frame
- Foundation
- Block
- Year built
- 1948
Flood risk
Location
Courtesy of Douglas Elliman Real Estate - The Sarkis Team
MLS #: 73567922 · Updated: August 25, 2026
Listing data is provided in part by MLS PIN and PrimeMLS/NEREN and is for consumers' personal, non-commercial use. Information is deemed reliable but not guaranteed.
You might also like