For Sale · Single Family
646 Lynn Fells Pkwy
Melrose, MA 02176
Price cut: $35,000
$850,000
$885,000
$397 per sq ft
- 4
- beds
- 3
- baths
- 2,142
- sq ft
Est. payment: $5,072/mo Estimated. Taxes and insurance included.
- Lot (sq ft)
- 6,247
- Year Built
- 1973
- Type
- Single Family
- Status
- For Sale
- Property taxes (2025)
- $7,489
- Assessed value
- $756,500
- Days on Market
- 115
About this home
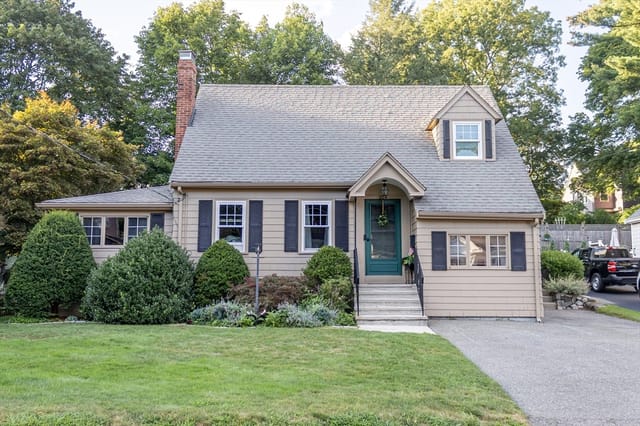
Buyers' cold feet = your opportunity! This fully updated Cape features 4 bedrooms and 3 full baths spread across three fully-finished levels. Plenty of room to spread out in the giant living room with charming pellet stove & in the open floor plan kitchen/dining area. Upstairs are three bedrooms, including a very large primary. The lower level in-law suite has a separate walk-out entrance (requiring NO STAIRS from the driveway), which opens up so many possibilities: extended family living, teen suite, au pair quarters, or maybe the possibility of rental income from an ADU. Endless summertime fun awaits in the fully fenced yard, on the recently renovated deck, & on the charming brick patio. Many recent updates including BRAND NEW A/C system. Phenomenal location 1 mile to commuter rail, close to bus and Orange Line, less than 2 miles to the Fells, very close to all schools and the Early Childhood Center, & near numerous shops, restaurants and markets in downtown Melrose
Facts & features
Interior
- Total rooms
- 9
- Appliances
- Range, Dishwasher, Disposal, Microwave, Refrigerator, Washer, Dryer, Stainless Steel Appliance(s)
- Flooring
- Wood, Tile, Laminate, Flooring - Stone/Ceramic Tile
- Laundry
- First Floor, Electric Dryer Hookup, Washer Hookup
- Basement
- Full, Finished, Walk-Out Access, Sump Pump
- Interior features
- Kitchen Island, Open Floorplan, Recessed Lighting, Lighting - Pendant, Kitchen, Wired for Sound
Systems & utilities
- Heating
- Baseboard, Oil
- Cooling
- Central Air, Ductless
- Water
- Public
- Sewer
- Public Sewer
- Utilities
- for Electric Range, for Electric Dryer, Washer Hookup
Exterior & parking
- Parking
- Paved Drive, Off Street, Paved
- Total parking
- 4
- Exterior features
- Deck, Patio, Storage, Fenced Yard
- Patio & porch
- Deck, Patio
Construction
- Architectural style
- Cape
- Foundation
- Concrete Perimeter
- Roof
- Shingle
- Year built
- 1973
Flood risk
Location
Courtesy of LAER Realty Partners
MLS #: 73514433 · Updated: August 30, 2026
Listing data is provided in part by MLS PIN and PrimeMLS/NEREN and is for consumers' personal, non-commercial use. Information is deemed reliable but not guaranteed.
You might also like