For Sale · Single Family
11 Winthrop Road
Lexington, MA 02421
Price cut: $1,051,000
$3,249,000
$4,300,000
$652 per sq ft
- 6
- beds
- 5.5
- baths
- 4,984
- sq ft
Est. payment: $19,617/mo Estimated. Taxes and insurance included.
- Lot (sq ft)
- 21,163
- Year Built
- 1913
- Type
- Single Family
- Status
- For Sale
- Property taxes (2025)
- $36,458
- Assessed value
- $2,981,000
- Days on Market
- 146
About this home
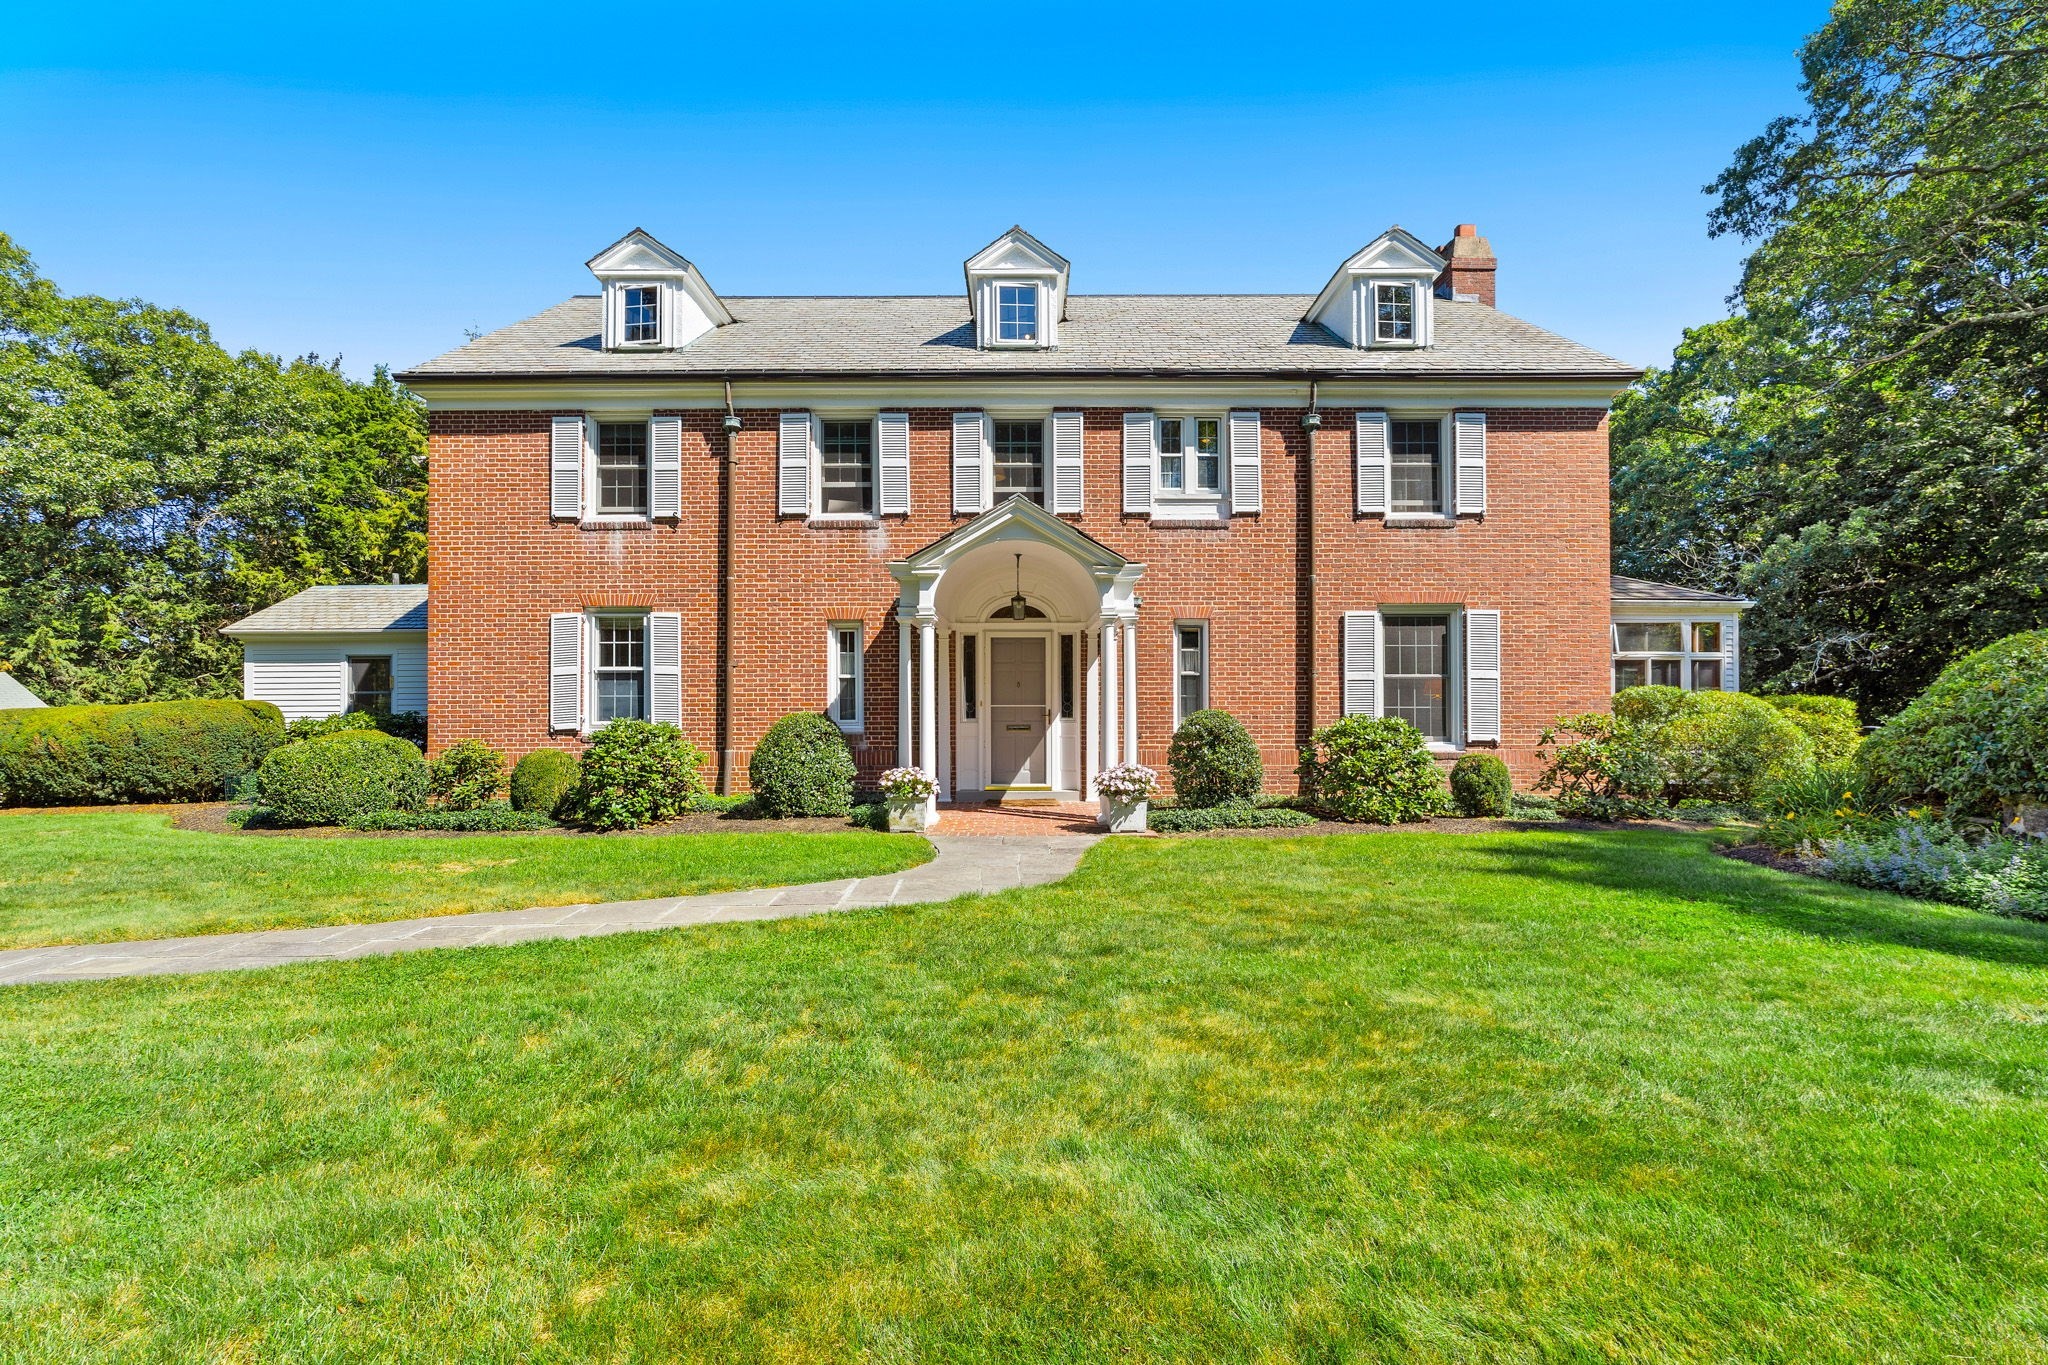
Stunning updated classic colonial set prominently in the coveted Munroe Hill neighborhood. Fabulous at every turn with a grand foyer, rich hardwood floors, exquisite molding-trim work, and a floor plan that works for today's lifestyle. The sparkling eat in kitchen has crisp white cabinetry and marble counters. Adjacent the fireplaced family room is ideal with a cozy window seat- the perfect spot for relaxing. The grand formal living room also boasts a fireplace and the dining room is centered by a custom built-in china cabinet. Working from home is a pleasure from the light filled sunroom/office with walls of windows. The upper levels host six expansive bedrooms including a resort like primary suite with soaring ceilings, a spa like private bath and exercise room. Hours of entertainment in the home theater and playroom! Outdoor living at its best with the expansive yard that is level and private. All this within walking distance to the town center and high school!
Facts & features
Interior
- Total rooms
- 15
- Appliances
- Gas Water Heater, Water Heater, Range, Dishwasher, Disposal, Microwave, Refrigerator, Freezer, Washer, Dryer, Instant Hot Water, Plumbed For Ice Maker
- Flooring
- Wood, Tile, Carpet, Stone / Slate, Flooring - Wood, Flooring - Hardwood, Flooring - Wall to Wall Carpet, Flooring - Stone/Ceramic Tile
- Fireplaces
- 2
- Laundry
- Bathroom - Full, Flooring - Stone/Ceramic Tile, Countertops - Stone/Granite/Solid, Recessed Lighting, Lighting - Sconce, Second Floor, Electric Dryer Hookup, Washer Hookup
- Interior features
- Closet, Lighting - Overhead, Recessed Lighting, Crown Molding, Closet/Cabinets - Custom Built, Bathroom - Half, Lighting - Sconce, Office, Sun Room, Media Room, Play Room, Bathroom, Finish - Cement Plaster, Finish - Sheetrock, Internet Available - Broadband
Systems & utilities
- Heating
- Central, Forced Air, Baseboard, Radiant, Heat Pump, Natural Gas, Electric, Hydro Air
- Cooling
- Central Air, Heat Pump, Ductless
- Water
- Public
- Sewer
- Public Sewer
- Electric
- Generator, 220 Volts, Generator Connection
- Utilities
- for Gas Range, for Gas Oven, for Electric Dryer, Washer Hookup, Icemaker Connection, Generator Connection
Exterior & parking
- Parking
- Attached, Insulated, Paved Drive, Off Street, Driveway, Paved
- Garage spaces
- 2
- Total parking
- 8
- Exterior features
- Porch, Deck, Sprinkler System, Fenced Yard, Stone Wall
- Patio & porch
- Porch, Deck
Construction
- Architectural style
- Colonial
- Construction materials
- Frame, Brick, Stone
- Foundation
- Concrete Perimeter, Stone
- Roof
- Shingle
- Year built
- 1913
Flood risk
Location
Courtesy of MGS Group Real Estate LTD - Wellesley
MLS #: 73502982 · Updated: September 1, 2026
Listing data is provided in part by MLS PIN and PrimeMLS/NEREN and is for consumers' personal, non-commercial use. Information is deemed reliable but not guaranteed.
You might also like