For Sale · Single Family
5 Elm Street
Upton, MA 01568
$695,000
$330 per sq ft
- 4
- beds
- 2.5
- baths
- 2,108
- sq ft
Est. payment: $4,083/mo Estimated. Taxes and insurance included.
- Lot (sq ft)
- 21,780
- Year Built
- 1828
- Type
- Single Family
- Status
- For Sale
- Property taxes (2026)
- $5,026
- Assessed value
- $382,200
- Days on Market
- 22
About this home
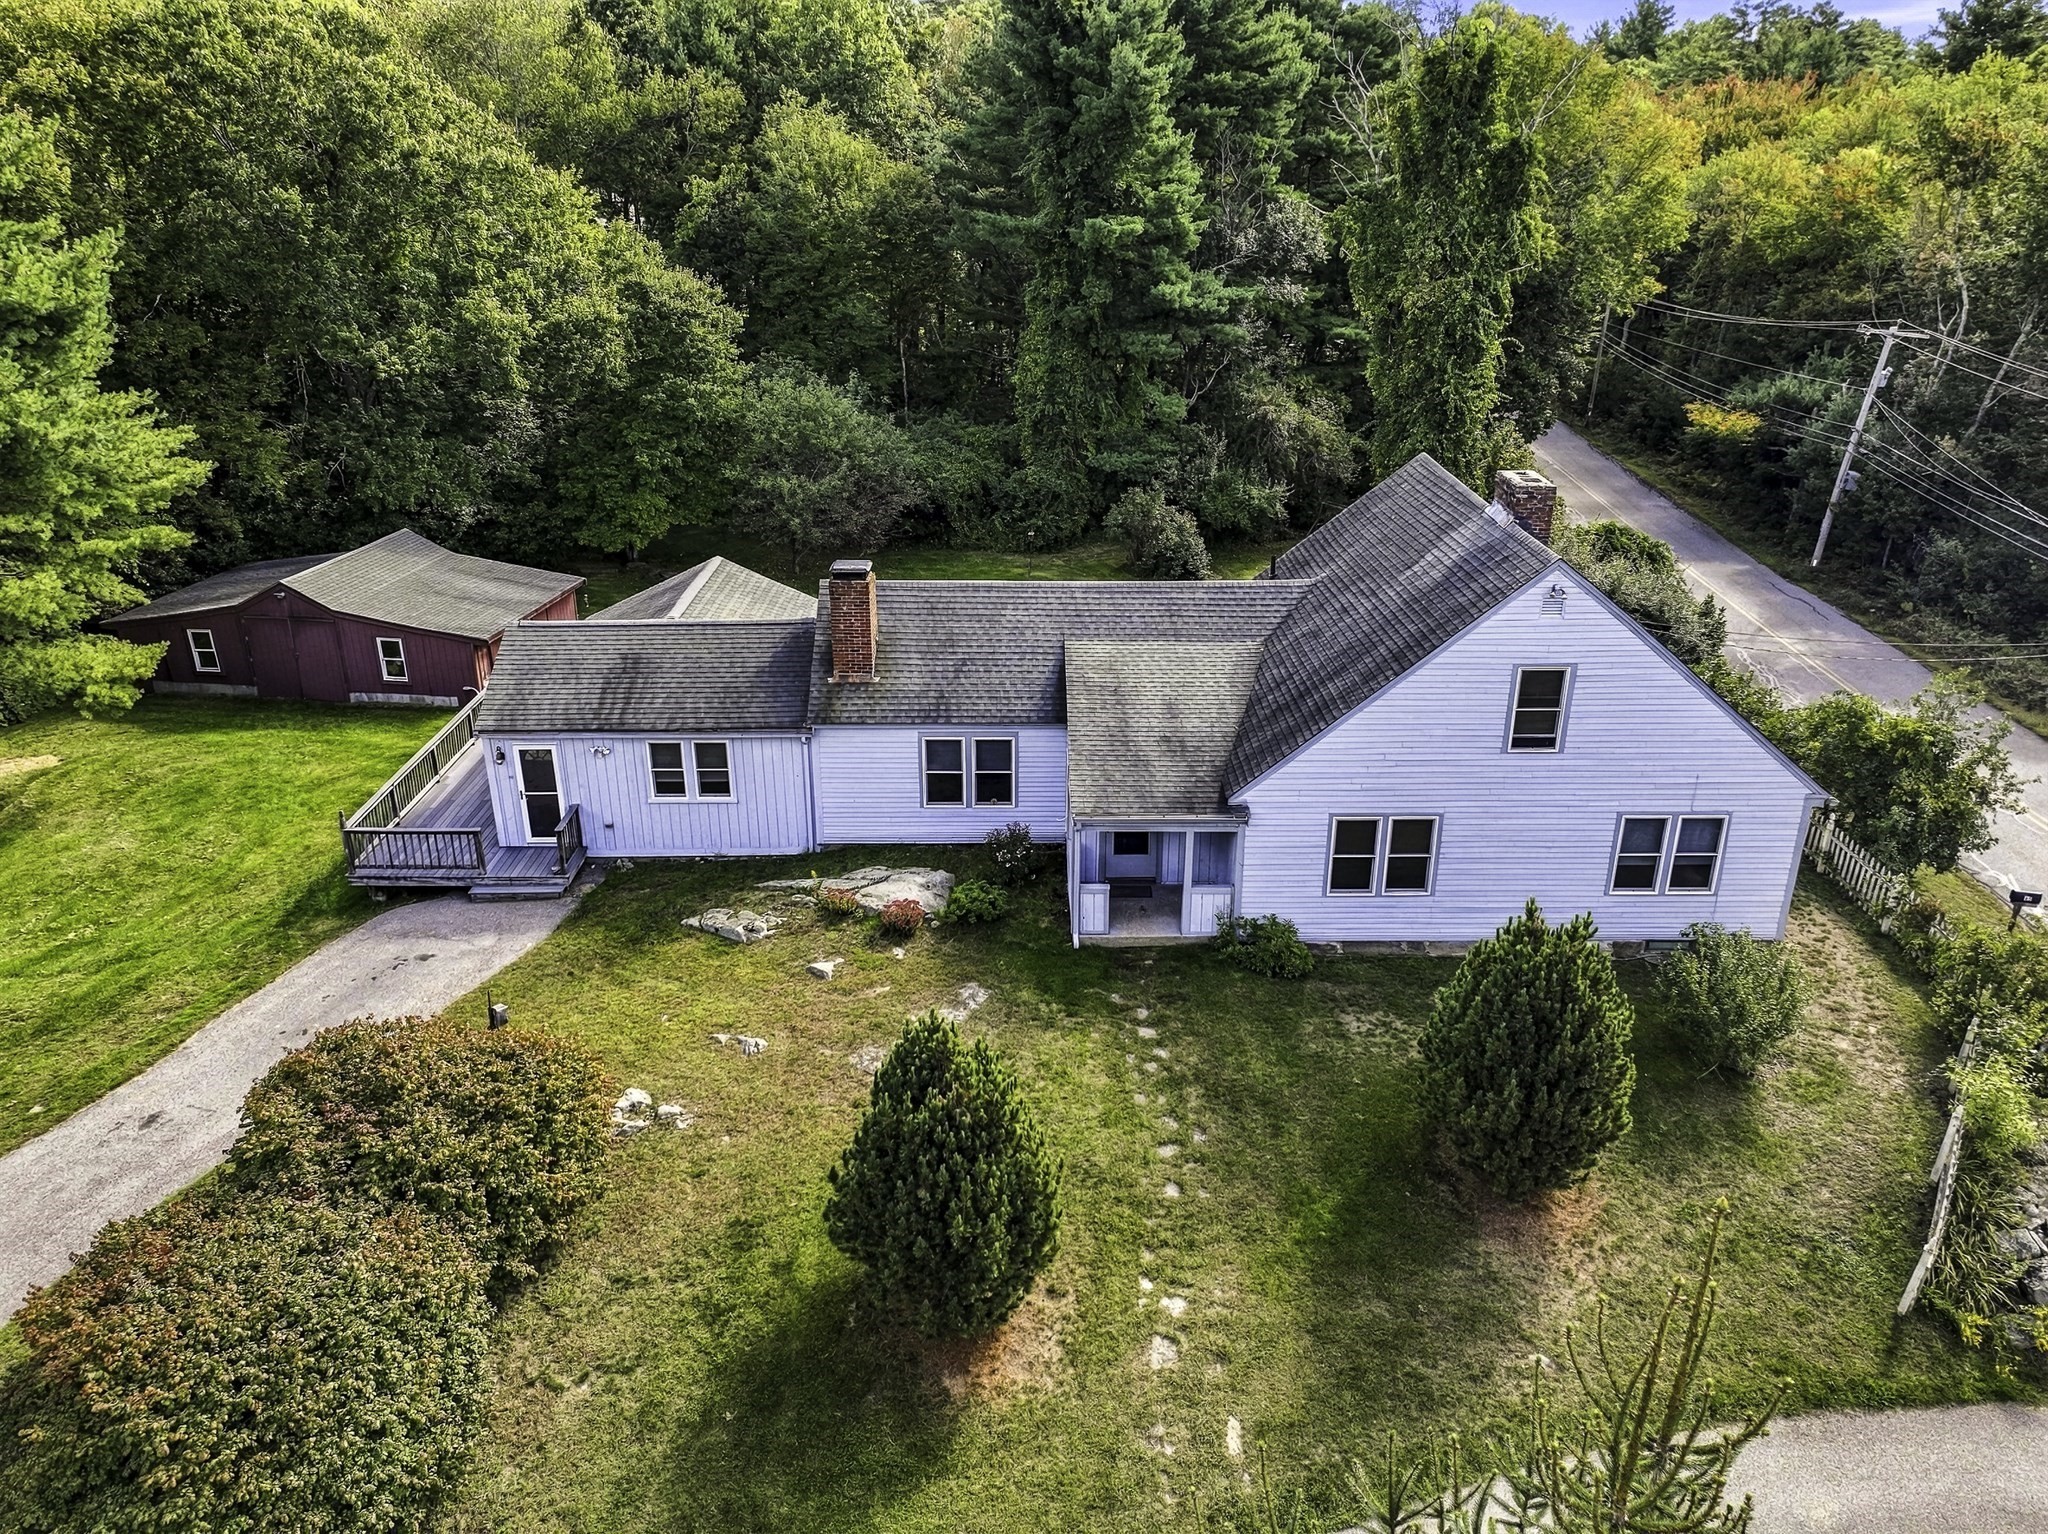
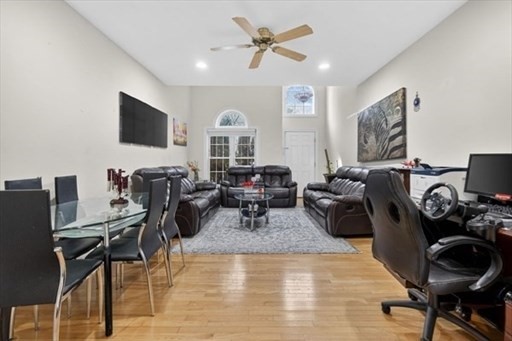
Timeless charm & modern comfort describe this renovated Colonial originally built in 1828 on a scenic, quiet country road. Fully reframed in 1988, with a kitchen/family room addition in 1994, this spacious home is in excellent condition. This saltbox-style home blends historic character with contemporary living. The kitchen/family room & the primary bedroom suite have cathedral ceilings & skylights. The open-concept kitchen is designed for entertaining featuring new stainless steel appliances & a convenient peninsula. The adjacent front-to-back living room creates an inviting space for relaxing with a charming fireplace, perfect for cozy evenings. This home provides four comfortable bedrooms & two full baths, with the primary bath offering a jetted tub with shower. The floorplan offers flexibility for multiple home office options. Once you step outside the privacy of the large, level lot and heated in-ground pool designed for leisurely summer days, leaves you imagining the wonderful memories to be made. This much-loved property is the perfect blend of historic elegance and modern amenities. Kiwanis Beach (1/2 mi), Upton Heritage Park (1/4 mi), Upton State Forest (3 mi away), all offer passive recreation opportunities. UPDATES TO PROPERTY: New 4BR septic 2026; Indirect hot water heater 2025; 200 AMP electric 2023; SS kitchen appliances 2025; Chimney repointing 2026; Roof 2023.
Facts & features
Interior
- Total rooms
- 8
- Appliances
- Range, Dishwasher, Refrigerator, Washer, Dryer
- Flooring
- Wood, Tile, Flooring - Hardwood
- Fireplaces
- 1
- Laundry
- Flooring - Stone/Ceramic Tile, First Floor, Gas Dryer Hookup, Washer Hookup
- Basement
- Interior Entry, Bulkhead, Concrete, Unfinished
- Interior features
- Office
Systems & utilities
- Heating
- Baseboard, Oil, Leased Propane Tank
- Cooling
- None
- Water
- Public
- Sewer
- Private Sewer
- Electric
- 200+ Amp Service
- Utilities
- for Gas Range, for Gas Dryer, Washer Hookup
Exterior & parking
- Parking
- Paved Drive, Paved
- Total parking
- 4
- Exterior features
- Patio, Pool - Inground, Storage, Professional Landscaping, Stone Wall
- Patio & porch
- Patio
- Pool
- In Ground
Construction
- Architectural style
- Colonial
- Construction materials
- Frame
- Foundation
- Concrete Perimeter, Stone
- Roof
- Shingle
- Year built
- 1828
Flood risk
Location
Courtesy of Andrew J. Abu Inc., REALTORS®
MLS #: 73565350 · Updated: September 10, 2026
Listing data is provided in part by MLS PIN and PrimeMLS/NEREN and is for consumers' personal, non-commercial use. Information is deemed reliable but not guaranteed.
You might also like