For Sale · Single Family
6 Cricket Lane
Newbury, MA 01922
$1,125,000
$482 per sq ft
- 3
- beds
- 2.5
- baths
- 2,332
- sq ft
Est. payment: $5,839/mo Estimated. Taxes and insurance included.
- Lot (sq ft)
- 5,330
- Year Built
- 2026
- Type
- Single Family
- Status
- For Sale
- Property taxes (2026)
- $0
- Assessed value
- $0
- HOA
- $260/mo
- Days on Market
- 103
About this home
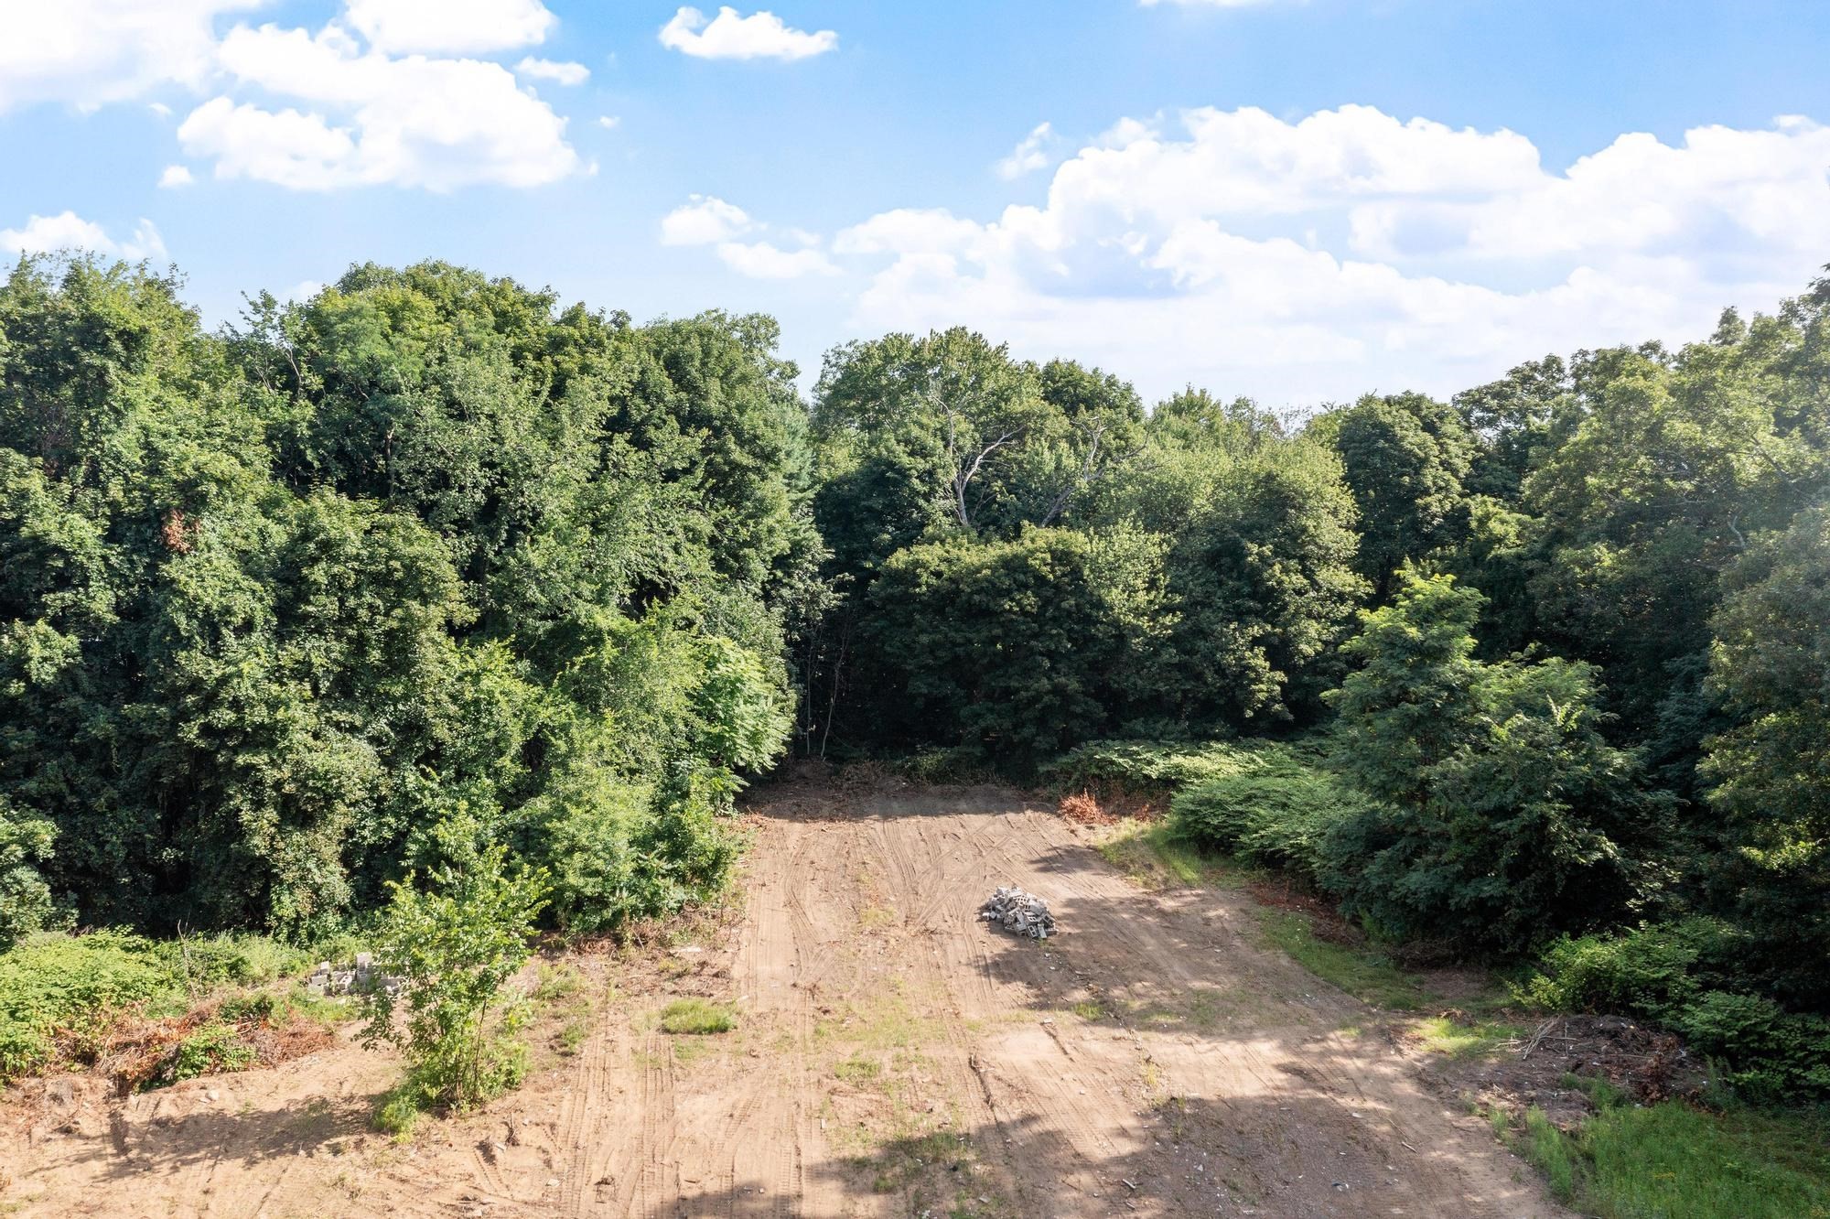
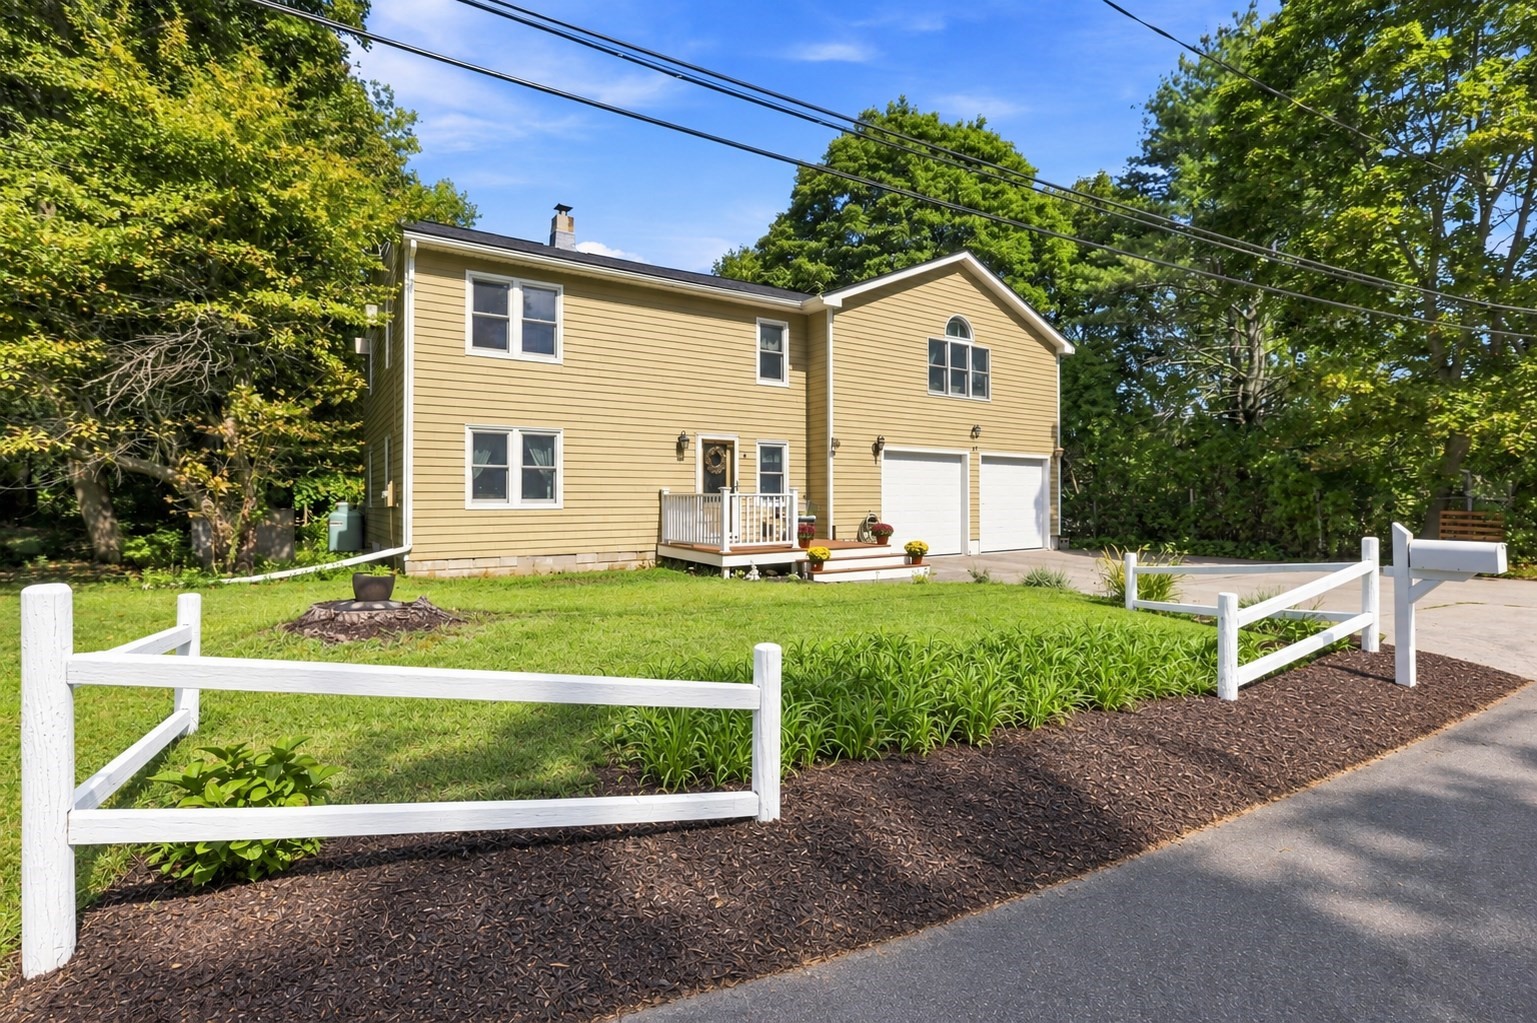
THIS HOUSE IS TO BE BUILT. PHOTOS ARE OF A PREVIOUSLY BUILT HOME. WELCOME TO THE VILLAGE AT CRICKET LANE! A NEW DEVELOPMENT AHEAD OF THE CURVE FEATURING ENERGY-EFFICIENT, ALL-ELECTRIC HOMES COMPLETE WITH SOLAR PANELS. EACH HOME IS A SINGLE-FAMILY HOME IN A CONDO COMMUNITY OFFERING THE BEST OF BOTH WORLDS, PERSONAL SPACE WITH EASE OF CARE. (FOLLOW GPS TO 55 PEARSON DRIVE, NEWBURY, MA. THE ENTRANCE TO CRICKET LANE IS NEXT TO THIS PROPERTY.) THIS 24 HOME NEIGHBORHOOD IS LOCATED IN THE DESIRABLE TOWN OF NEWBURY, MA. NOT ONLY DOES NEWBURY HAVE A VERY LOW TAX RATE ($7.45/1,000), BUT IT IS PERFECTLY LOCATED JUST 1.9 MILES TO RTE 95, 6.3 MILES TO DOWNTOWN NEWBURYPORT AND A SHORT 10 MINUTE SCENIC DRIVE TO PLUM ISLAND. THE HOMES ARE SEMI-CUSTOM, INCLUDE GENEROUS ALLOWANCES AND MANY UPGRADED FEATURES. OPTIONS TO COMPLETE THE ATTIC AND/OR BASEMENT AREAS.
Facts & features
Interior
- Total rooms
- 6
- Appliances
- Electric Water Heater, Water Heater, ENERGY STAR Qualified Dishwasher, Range Hood, Range, Plumbed For Ice Maker
- Flooring
- Tile, Carpet, Hardwood, Flooring - Hardwood
- Laundry
- Flooring - Stone/Ceramic Tile, Electric Dryer Hookup, Washer Hookup, First Floor
- Basement
- Full, Walk-Out Access, Unfinished
- Interior features
- High Speed Internet Hookup, Home Office
Systems & utilities
- Heating
- ENERGY STAR Qualified Equipment, Air Source Heat Pumps (ASHP)
- Cooling
- ENERGY STAR Qualified Equipment, Air Source Heat Pumps (ASHP)
- Water
- Public
- Sewer
- Private Sewer
- Electric
- 110 Volts, 220 Volts, Circuit Breakers, 200+ Amp Service, Net Meter
- Utilities
- for Electric Range, for Electric Dryer, Washer Hookup, Icemaker Connection
Exterior & parking
- Parking
- Attached, Garage Door Opener, Off Street, Paved
- Garage spaces
- 2
- Total parking
- 4
- Exterior features
- Porch, Deck - Composite, Rain Gutters, Sprinkler System
- Patio & porch
- Porch, Deck - Composite
Construction
- Architectural style
- Colonial
- Construction materials
- Frame
- Foundation
- Concrete Perimeter
- Roof
- Shingle
- Year built
- 2026
Flood risk
Location
Courtesy of Applewood Realty
MLS #: 73526591 · Updated: June 2, 2026
Listing data is provided in part by MLS PIN and PrimeMLS/NEREN and is for consumers' personal, non-commercial use. Information is deemed reliable but not guaranteed.
You might also like