For Sale · Condo
7 Crescent Way # 306
Sturbridge, MA 01518
$299,900
$316 per sq ft
- 2
- beds
- 1
- baths
- 950
- sq ft
Est. payment: $1,996/mo Estimated. Taxes and insurance included.
- Year Built
- 2006
- Type
- Condo
- Status
- For Sale
- Property taxes (2026)
- $3,951
- Assessed value
- $253,300
- HOA
- $671/mo
- Days on Market
- 13
About this home
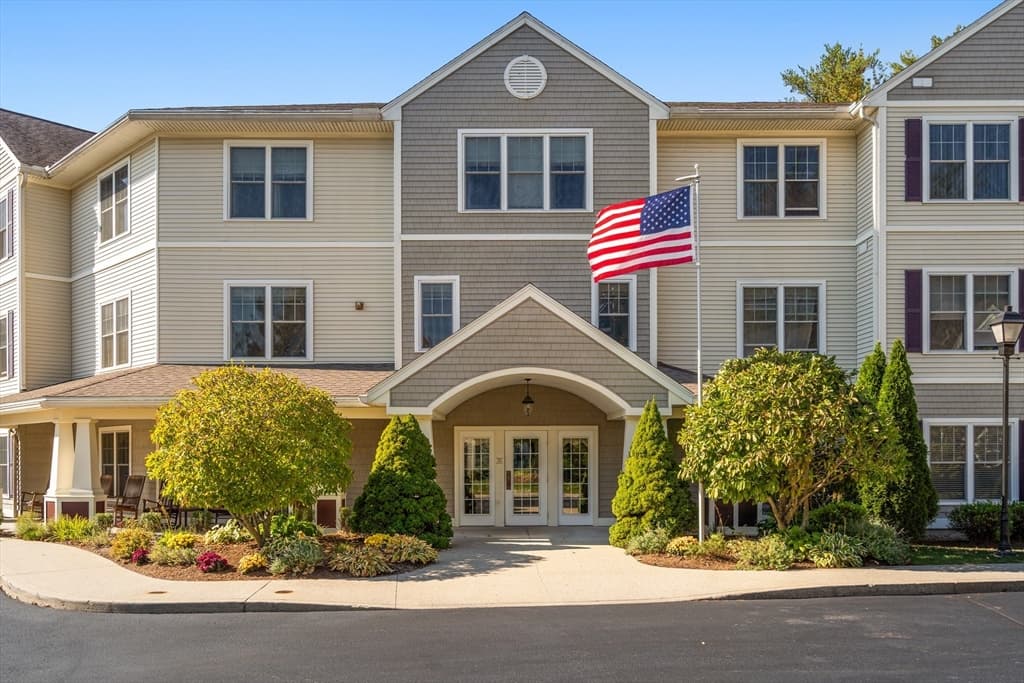
Turnkey 2-bedroom condo in Crescent Gate, a sought-after 55+ community offering the ideal blend of peace, privacy, and engaging amenities. This inviting top-floor unit features an open-concept living and dining area, an efficiently designed kitchen, and wooded views that create a calm, relaxing backdrop for everyday living. Two well-proportioned bedrooms provide flexible space for an owner’s suite, guest room, office, or hobby room, and the recently replaced hot water heater adds extra peace of mind. Pets are allowed with some restrictions, so you can bring your companion along. Designed for active adults who appreciate both quiet time and social opportunities, Crescent Gate offers a rich array of on-site amenities. Residents enjoy a cozy library, theatre/media room, fitness center, and a welcoming gathering room. A large deck extends the entertainment space outdoors, ideal for morning coffee, reading, or evening sunsets. Everyday convenience is a key part of the lifestyle here. The heated underground garage with assigned parking protects you from the elements in every season, and the included storage space keeps seasonal items neatly out of the way. Elevator access makes it easy to reach your home and all common areas, supporting comfortable living as you stay active and involved. Set within scenic Sturbridge and near local shops, restaurants, and services, this low-maintenance condo offers the perfect home base for those who want to enjoy more—community, activities, and travel—without the burden of yardwork and constant upkeep.
Facts & features
Interior
- Total rooms
- 4
- Appliances
- Range, Dishwasher, Microwave, Refrigerator, Washer, Dryer
- Flooring
- Wood, Tile, Carpet
- Laundry
- First Floor, In Unit, Electric Dryer Hookup, Washer Hookup
- Basement
- N
- Interior features
- Internet Available - Unknown, Elevator
Systems & utilities
- Heating
- Forced Air
- Cooling
- Central Air
- Water
- Public
- Sewer
- Public Sewer
- Utilities
- for Electric Range, for Electric Oven, for Electric Dryer, Washer Hookup
Exterior & parking
- Parking
- Under, Heated Garage, Storage, Off Street, Assigned
- Garage spaces
- 1
- Total parking
- 2
- Exterior features
- Deck
- Patio & porch
- Deck
Construction
- Architectural style
- Other (See Remarks)
- Construction materials
- Frame
- Roof
- Shingle
- Year built
- 2006
Flood risk
Location
Courtesy of Sposato Realty Group
MLS #: 73561373 · Updated: August 24, 2026
Listing data is provided in part by MLS PIN and PrimeMLS/NEREN and is for consumers' personal, non-commercial use. Information is deemed reliable but not guaranteed.
You might also like