For Sale · Single Family
1 Utica Dr
Hudson, MA 01749
$749,900
$315 per sq ft
- 3
- beds
- 2.5
- baths
- 2,382
- sq ft
Est. payment: $4,804/mo Estimated. Taxes and insurance included.
- Lot (sq ft)
- 30,056
- Year Built
- 1988
- Type
- Single Family
- Status
- For Sale
- Property taxes (2026)
- $10,347
- Assessed value
- $731,700
- Days on Market
- 0
About this home
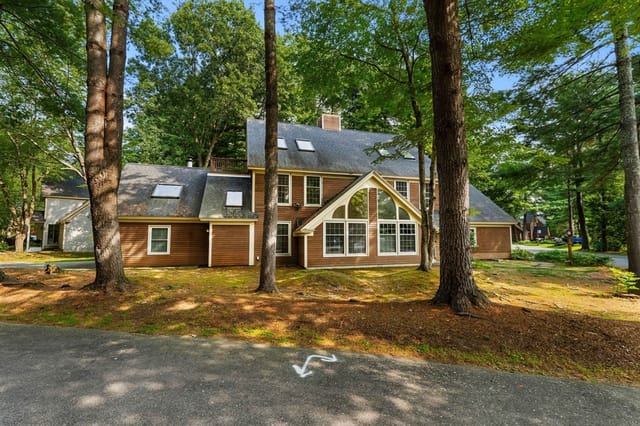
Welcome to 1 Utica Drive, Hudson, MA! This unique true Contemporary is tucked away in a sought-after cul-de-sac neighborhood & showcases an abundance of natural light, dramatic cathedral ceilings, & distinctive angled trapezoidal windows. The spacious family room is perfect for entertaining, featuring a fireplace, two sets of sliders, and a convenient wet bar. The eat-in kitchen offers a pantry, 5-burner gas stove, corner sink, desk area & conveniently located washer/dryer hookup. The living room opens to a bright & inviting sunroom overlooking the large deck & private rear yard. The primary bedroom is a relaxing retreat with its own fireplace, built-ins, a walk-in closet, and a private full bath featuring a jetted tub. The generously sized second-floor bedrooms provide comfortable space for family, guests, or a home office. Additional highlights include central air, gas heating & hot water, beautiful landscaping & stonework, and plenty of off-street parking. Enjoy an excellent location close to major shopping, highways, & all that downtown Hudson has to offer, including its quaint shops, restaurants & popular brewery. If you have been searching for a one-of-a-kind home with character, space, & an exceptional setting, this home checks all the boxes!
Facts & features
Interior
- Total rooms
- 8
- Appliances
- Gas Water Heater, Water Heater, Range, Dishwasher, Refrigerator, Washer, Dryer
- Flooring
- Tile, Carpet, Flooring - Stone/Ceramic Tile
- Fireplaces
- 1
- Laundry
- Electric Dryer Hookup, Washer Hookup, First Floor
- Basement
- Full, Interior Entry, Garage Access
- Interior features
- Cathedral Ceiling(s), Slider, Sun Room
Systems & utilities
- Heating
- Forced Air, Natural Gas
- Cooling
- Central Air
- Water
- Public
- Sewer
- Public Sewer
- Electric
- Circuit Breakers
Exterior & parking
- Parking
- Under, Garage Door Opener, Storage, Workshop in Garage, Oversized, Paved Drive, Off Street, Paved
- Garage spaces
- 2
- Total parking
- 6
- Exterior features
- Deck, Rain Gutters, Screens, Garden
- Patio & porch
- Deck
Construction
- Architectural style
- Contemporary
- Construction materials
- Frame
- Foundation
- Concrete Perimeter
- Roof
- Shingle
- Year built
- 1988
Flood risk
Location
Courtesy of REMAX Executive Realty
MLS #: 73571041 · Updated: September 2, 2026
Listing data is provided in part by MLS PIN and PrimeMLS/NEREN and is for consumers' personal, non-commercial use. Information is deemed reliable but not guaranteed.
You might also like