For Sale · Multi-Family
23 Germain St
Worcester, MA 01602
$998,000
$179 per sq ft
- 10
- beds
- 4
- baths
- 5,560
- sq ft
Est. payment: $6,053/mo Estimated. Taxes and insurance included.
- Lot (sq ft)
- 8,787
- Year Built
- 1901
- Type
- Multi-Family
- Status
- For Sale
- Property taxes (2025)
- $10,283
- Assessed value
- $779,600
- Days on Market
- 155
About this home
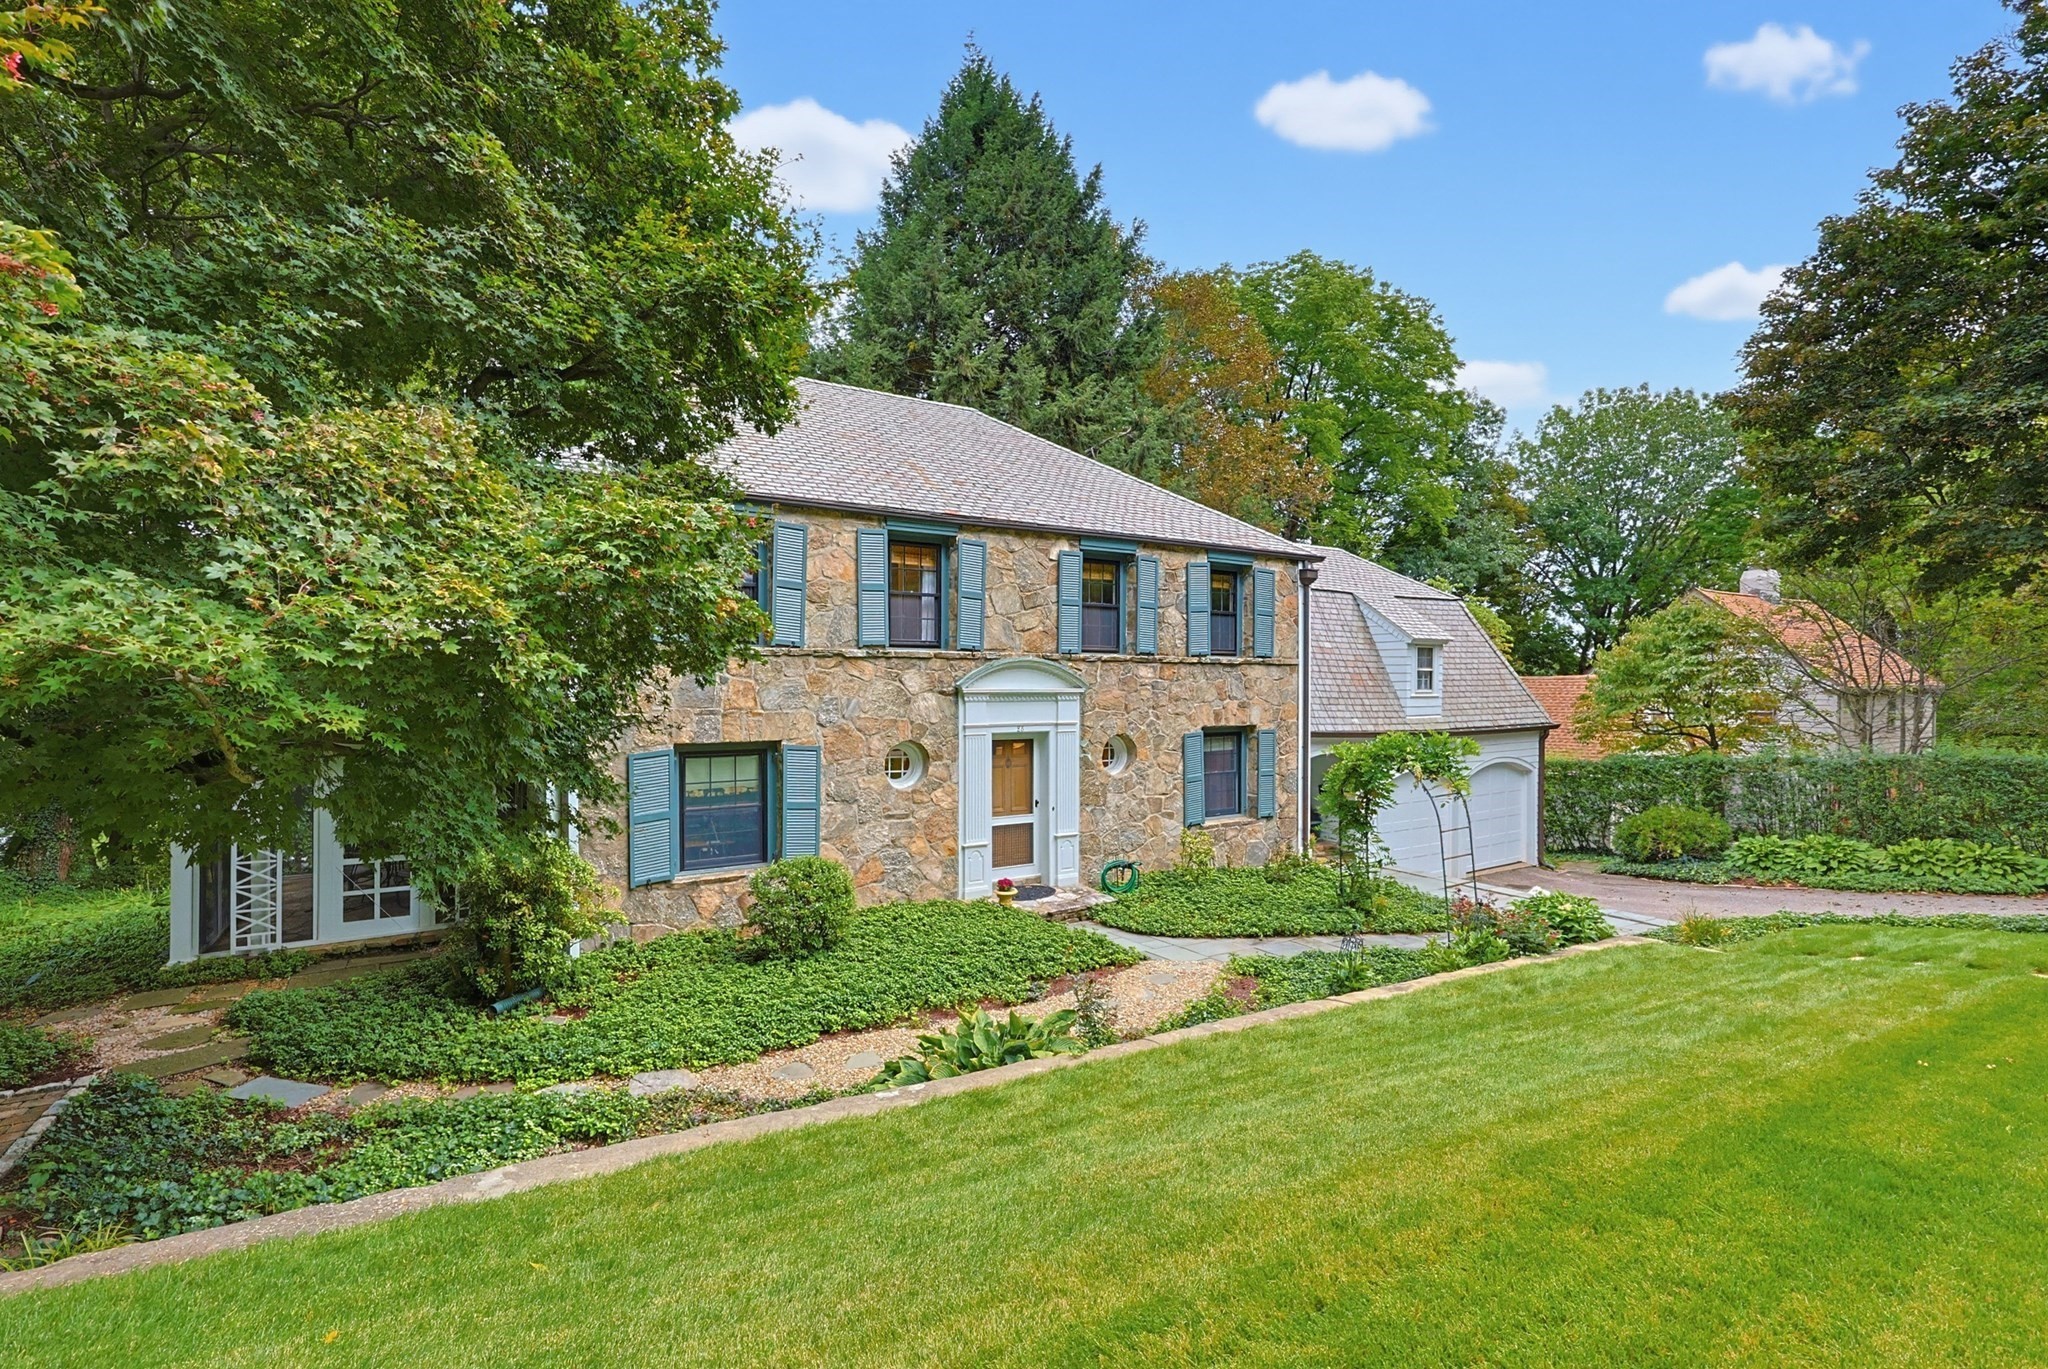
Worcester Coliving/ Multi-Family Investment Opportunity: The Thomas Brown House is a magnificent residence with exceptional scale and flexibility, offering 5,500+ sq ft, 17 rooms, 8+ bedrooms, 4 full baths, two kitchens, 5 fireplaces, a detached two-car garage, and seven off-street parking spaces. Old world charm meets modern updates. Currently used as a single-family residence and recorded as a two family, this property has already supported coliving-style use. It is well suited for an operator or investor seeking a high-capacity residential asset with strong repositioning potential and offers serious upside for buyers looking at shared housing, furnished rentals, or other residential income-generating opportunities. This is a rare chance to acquire a large-format Worcester property in a highly desirable West Side location with meaningful upside for various income-oriented housing approaches in accordance with RL-7 zoning, permitting, and buyer due diligence. This property offers significant scale, flexibility, and optionality for investors evaluating coliving, furnished housing, or other operator-led residential strategies with multiple paths to value creation. For the right buyer, the combination of size, layout, parking, and dual-kitchen creates a strong platform for repositioning in a supply-constrained submarket.
Facts & features
Interior
- Total rooms
- 17
- Appliances
- Range, Dishwasher, Disposal, Microwave, Refrigerator, Washer, Dryer, Water Treatment
- Flooring
- Wood, Tile, Hardwood, Stone/Ceramic Tile
- Fireplaces
- 5
- Laundry
- Washer Hookup, Dryer Hookup, Washer & Dryer Hookup
- Basement
- Full, Walk-Out Access, Interior Entry, Bulkhead, Sump Pump, Concrete, Unfinished
- Interior features
- High Speed Internet, Laundry Room, Ceiling Fan(s), Storage, Upgraded Cabinets, Upgraded Countertops, Walk-In Closet(s), Bathroom With Tub & Shower, Bathroom with Shower Stall, Living Room, Dining Room, Kitchen, Family Room, Office/Den
Systems & utilities
- Heating
- Steam, Natural Gas, Pellet Stove, Electric
- Water
- Public
- Sewer
- Public Sewer
- Electric
- 220 Volts
- Utilities
- for Electric Range
Exterior & parking
- Parking
- Paved Drive, Off Street, Paved
- Garage spaces
- 2
- Total parking
- 7
- Exterior features
- Garden
Construction
- Construction materials
- Frame
- Foundation
- Concrete Perimeter, Stone, Brick/Mortar
- Roof
- Shingle
- Year built
- 1901
Flood risk
Location
Courtesy of Edwards Real Estate
MLS #: 73493545 · Updated: August 21, 2026
Listing data is provided in part by MLS PIN and PrimeMLS/NEREN and is for consumers' personal, non-commercial use. Information is deemed reliable but not guaranteed.
You might also like