For Sale · Single Family
63 Gardner Rd
Hubbardston, MA 01452
Price cut: $25,100
$524,900
$550,000
$268 per sq ft
- 3
- beds
- 1.5
- baths
- 1,960
- sq ft
Est. payment: $3,146/mo Estimated. Taxes and insurance included.
- Lot (sq ft)
- 217,650
- Year Built
- 1911
- Type
- Single Family
- Status
- For Sale
- Property taxes (2025)
- $4,103
- Assessed value
- $351,300
- Days on Market
- 64
About this home
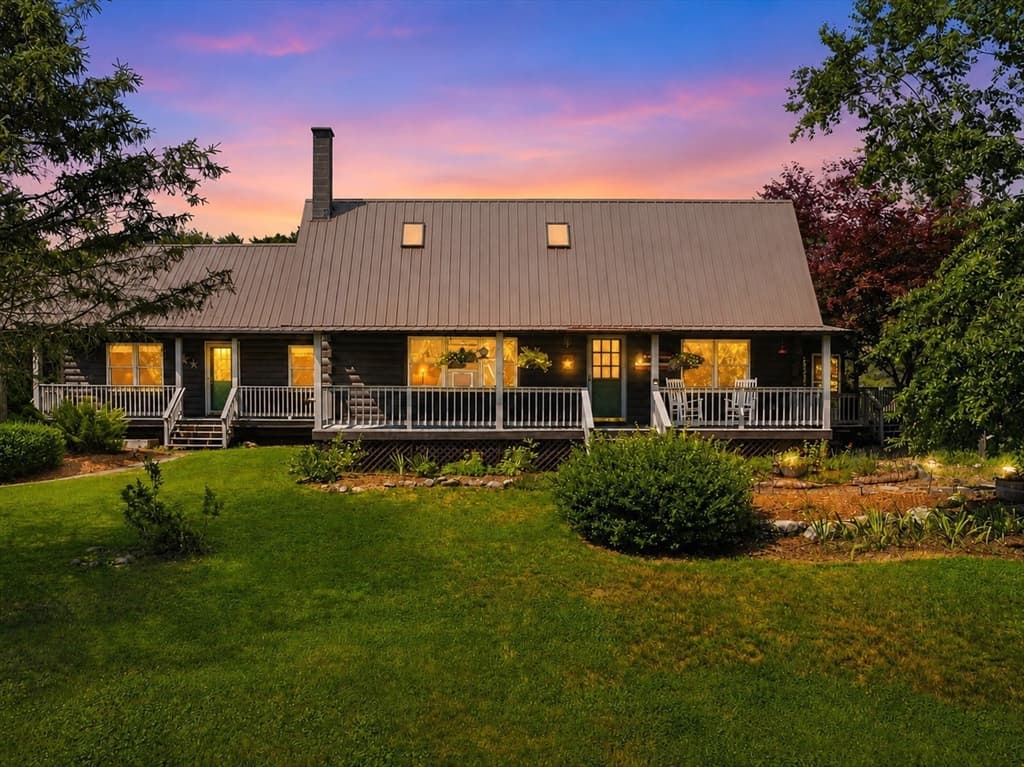
Antique New England Farmhouse on 5 Acres offering the perfect blend of historic charm, flexible floor plan, and endless possibilities. This 1911 Farmhouse is zoned Residential but can be zoned Commercial depending on buyer's use and occupancy per town!! Step inside to find a 3 Bedroom, 1.5 Bathroom layout spanning nearly 2,000 square feet awaiting your final touches. This home has multiple bonus rooms and potential for 1st floor bedroom. The real magic of this home lies just outside your door in the sprawling acreage. This property is surrounded by Mature Maple trees, Stone Walls, Pastures, Pond, Garden, Chicken Coop, Black Walnut Trees, and Grape Vines. The Classic Detached Barn is perfect for a workshop, animal housing, or extensive storage. New Furnace, Oil Tank, Hot Water Heater, Water Filtration, and Electrical have all been updated. Shed w/Craft Business: Birchwood Farm Craft Barn (available to purchase/convey.) Schedule your private showing today!!
Facts & features
Interior
- Total rooms
- 10
- Appliances
- Electric Water Heater, Range, Refrigerator, Washer, Dryer, Water Treatment
- Flooring
- Wood, Carpet, Hardwood, Wood Laminate, Flooring - Hardwood, Flooring - Vinyl
- Laundry
- Electric Dryer Hookup, Washer Hookup
- Basement
- Full, Partial, Crawl Space, Bulkhead, Concrete, Unfinished
- Interior features
- Closet, Lighting - Overhead, Walk-In Closet(s), Office, Sitting Room, Bonus Room, Walk-up Attic, Internet Available - Unknown
Systems & utilities
- Heating
- Forced Air, Electric Baseboard, Oil
- Cooling
- None
- Water
- Private
- Sewer
- Private Sewer
- Electric
- Circuit Breakers, 200+ Amp Service
- Utilities
- for Electric Range, for Electric Dryer, Washer Hookup
Exterior & parking
- Parking
- Storage, Workshop in Garage, Garage Faces Side, Barn, Stone/Gravel, Unpaved
- Total parking
- 10
- Exterior features
- Storage, Barn/Stable, Fruit Trees, Garden, Horses Permitted, Stone Wall
Construction
- Architectural style
- Colonial, Antique, Farmhouse
- Construction materials
- Frame
- Foundation
- Concrete Perimeter, Stone, Irregular
- Roof
- Shingle
- Year built
- 1911
Flood risk
Location
Courtesy of Keller Williams Realty North Central
MLS #: 73526506 · Updated: August 1, 2026
Listing data is provided in part by MLS PIN and PrimeMLS/NEREN and is for consumers' personal, non-commercial use. Information is deemed reliable but not guaranteed.
You might also like