For Sale · Single Family
14 South St
Grafton, MA 01519
Price cut: $101,000
$1,199,000
$1,300,000
$264 per sq ft
- 5
- beds
- 3.5
- baths
- 4,536
- sq ft
Est. payment: $7,547/mo Estimated. Taxes and insurance included.
- Lot (sq ft)
- 90,528
- Year Built
- 1850
- Type
- Single Family
- Status
- For Sale
- Property taxes (2025)
- $16,005
- Assessed value
- $1,148,100
- Days on Market
- 140
About this home
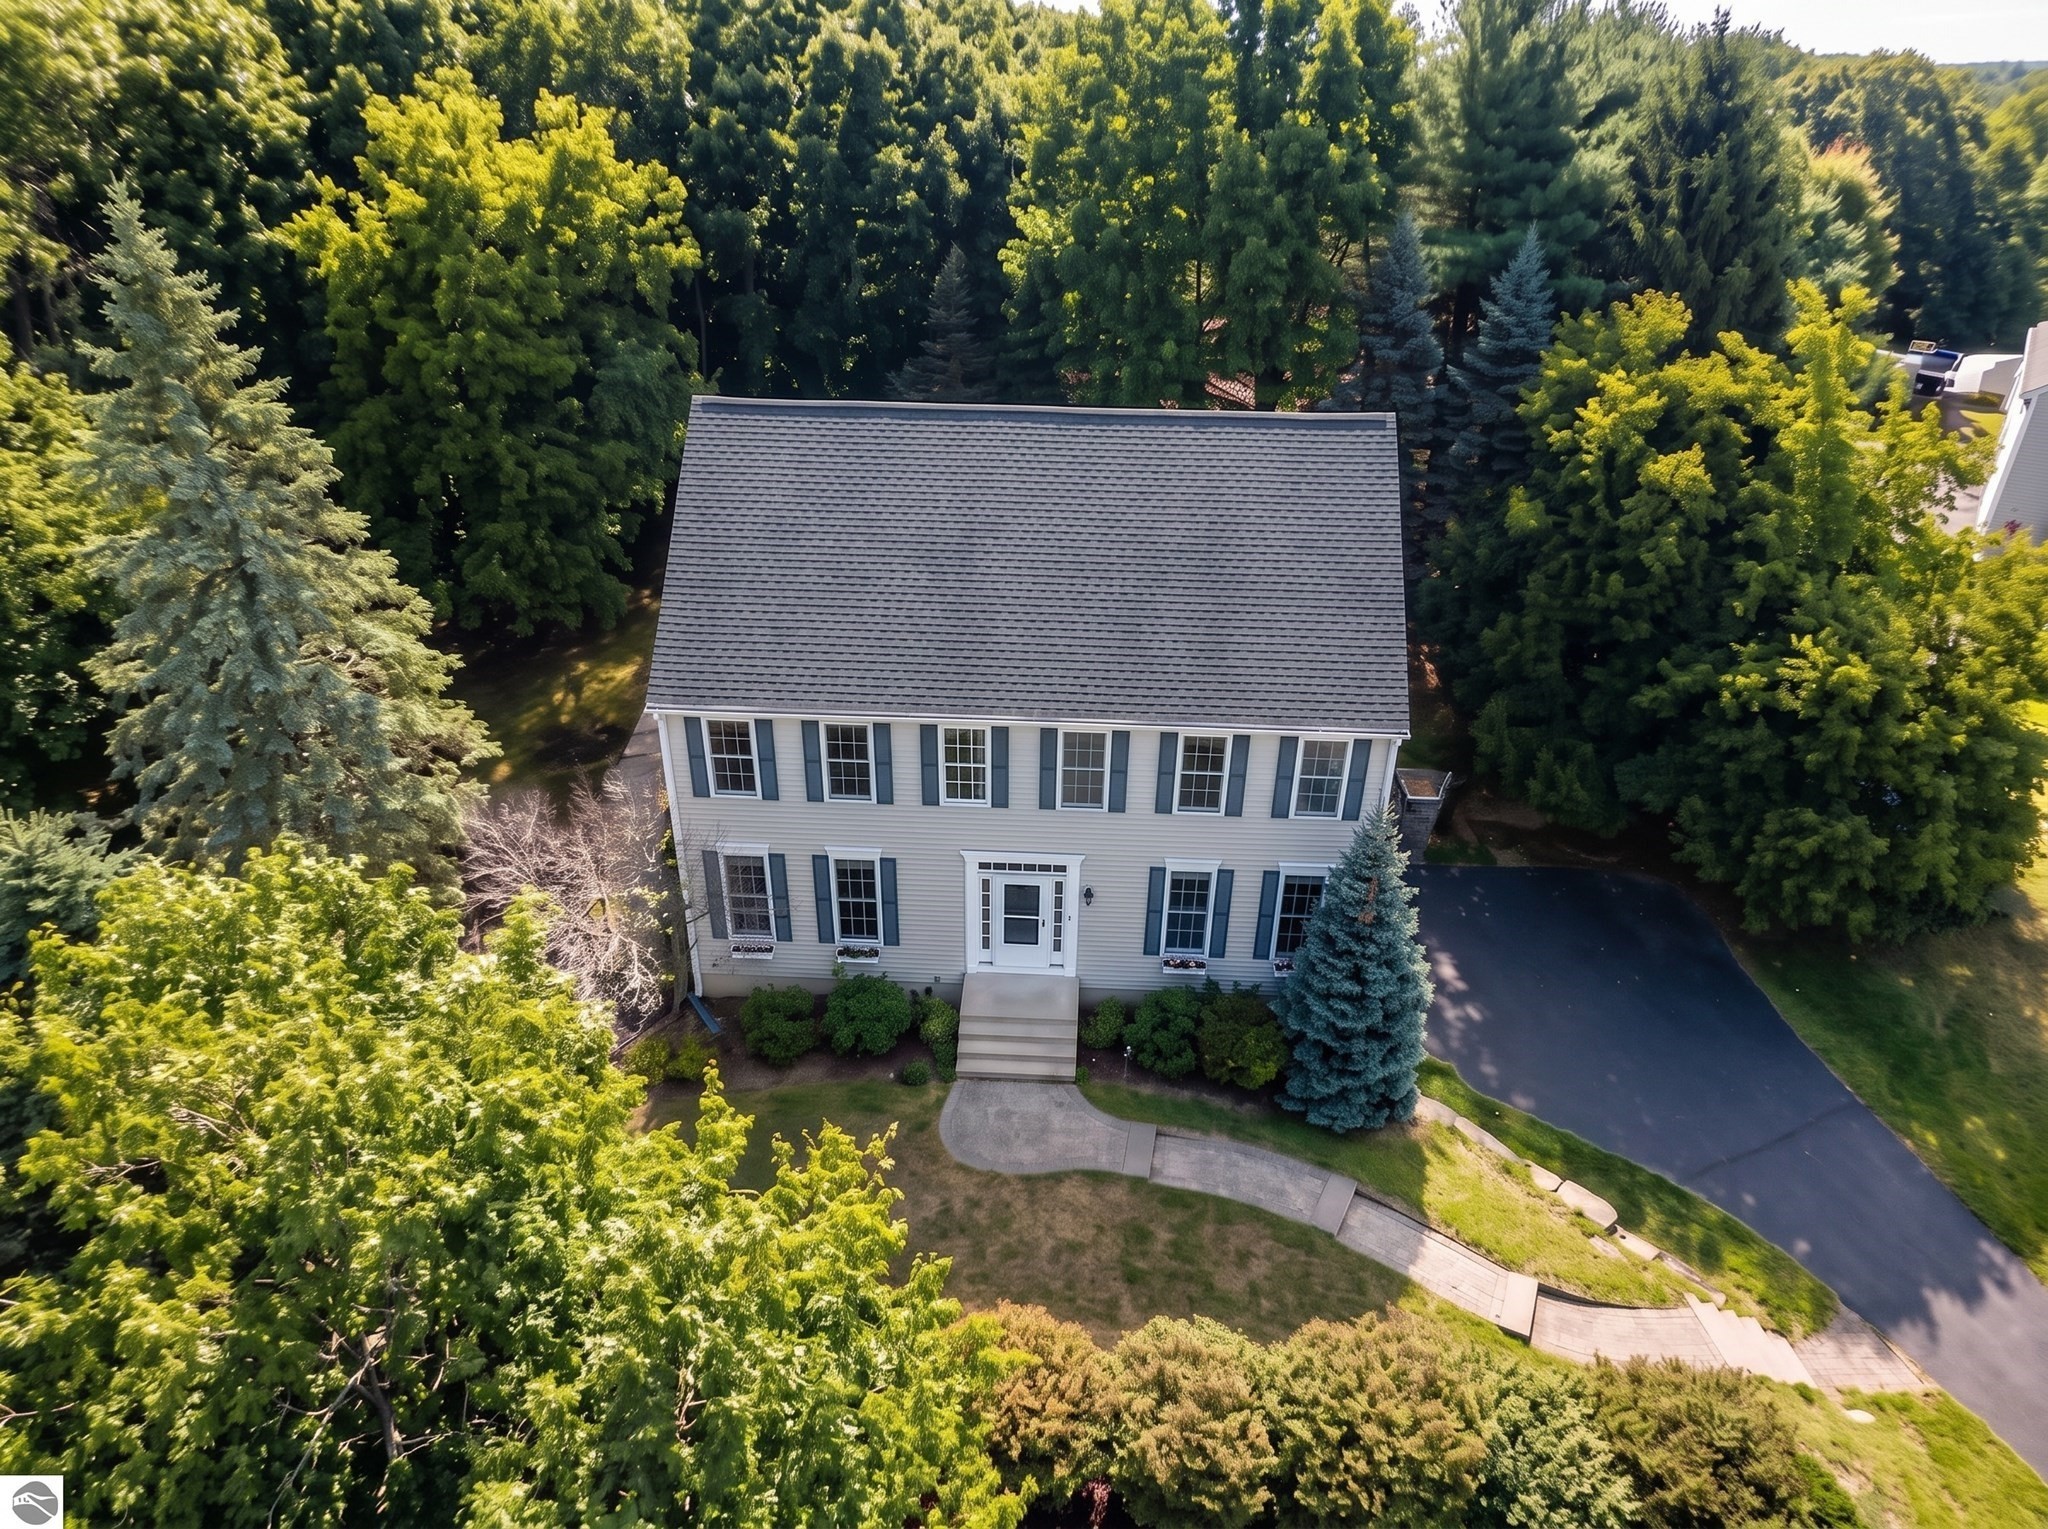
Owner will Consider Offers. This 1850 home on one of Grafton's most beautiful streets has been meticulously stewarded. Fifteen rooms retain a sweeping flying staircase, original hardware and elaborate millwork throughout, three fireplaces with period mantels, William Morris wallpapers, fine quarter -sawn oak and birch floors, and lofty ceilings. Major systems have been modernized: full electrical rewire, new steam boiler, water heaters, roof, copper gutters and original windows carefully restored. The renovated kitchen pairs soapstone counters with reclaimed heart pine floors; the primary bath offers a clawfoot soaking tub, walk-in shower, and radiant heat. Outside, 2 private acres feature a kidney-shaped pool, bluestone patio with firepit, screened porch, roof deck, and perennial gardens anchored by a majestic Cucumber Magnolia. This is an opportunity for someone who appreciates a level of craftsmanship that is rare to find. Rail and highway access.
Facts & features
Interior
- Total rooms
- 12
- Appliances
- Gas Water Heater, Water Heater, Range, Dishwasher, Refrigerator, Washer, Dryer
- Flooring
- Wood, Tile, Hardwood, Pine, Flooring - Hardwood, Flooring - Wood, Flooring - Wall to Wall Carpet, Flooring - Stone/Ceramic Tile
- Fireplaces
- 3
- Laundry
- Closet/Cabinets - Custom Built, Flooring - Stone/Ceramic Tile, Main Level, Crown Molding, Sink, First Floor, Electric Dryer Hookup, Washer Hookup
- Basement
- Full
- Interior features
- Closet/Cabinets - Custom Built, Crown Molding, Closet, Vaulted Ceiling(s), Bathroom - Full, Bathroom - With Shower Stall, Library, Entry Hall, Exercise Room, Bedroom, Bathroom, Bonus Room, Walk-up Attic
Systems & utilities
- Heating
- Electric Baseboard, Steam, Natural Gas, Fireplace(s)
- Cooling
- Window Unit(s)
- Water
- Public
- Sewer
- Public Sewer
- Electric
- Circuit Breakers, 200+ Amp Service
- Utilities
- for Gas Range, for Electric Dryer, Washer Hookup
Exterior & parking
- Parking
- Detached, Storage, Workshop in Garage, Garage Faces Side, Oversized, Paved Drive, Off Street, Paved
- Garage spaces
- 2
- Total parking
- 5
- Exterior features
- Porch, Porch - Enclosed, Patio, Pool - Inground, Rain Gutters, Garden
- Patio & porch
- Porch, Porch - Enclosed, Patio
- Pool
- In Ground
Construction
- Architectural style
- Colonial, Italianate
- Construction materials
- Frame, Post & Beam
- Foundation
- Stone, Granite, Irregular
- Roof
- Shingle, Slate, Rubber
- Year built
- 1850
Flood risk
Location
Courtesy of Petraglia Real Estate Services
MLS #: 73512227 · Updated: September 21, 2026
Listing data is provided in part by MLS PIN and PrimeMLS/NEREN and is for consumers' personal, non-commercial use. Information is deemed reliable but not guaranteed.
You might also like