En Venta · Casa Unifamiliar
12 Summer St
Kingston, MA 02364
$989,900
$271 por pie²
- 4
- habitaciones
- 3.5
- baños
- 3,650
- pies²
Pago estimado: $6,066/mes Estimado. Incluye impuestos y seguro.
- Terreno (pies²)
- 26,136
- Año de Construcción
- 1830
- Tipo
- Casa Unifamiliar
- Estado
- En Venta
- Impuestos (2026)
- $10,924
- Valor catastral
- $852,100
- Días en el Mercado
- 5
Sobre esta casa
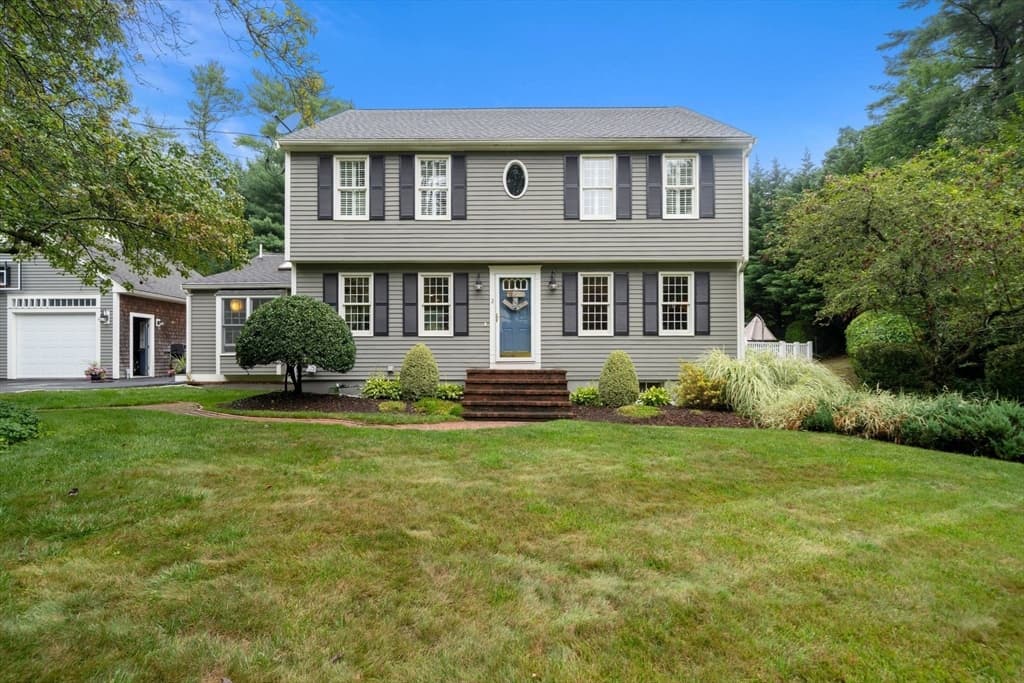
For those seeking the best of both worlds, this beautifully renovated antique combines historic character with modern comfort in the heart of Jones River Village.The remodeled chef’s kitchen features custom built-in cabinetry, quartz countertops, stainless steel appliances, and double wall ovens. A spacious family-room addition includes a custom entertainment center and large walk-in closet. A private staircase off the kitchen leads to the newer primary suite, complete with a jetted soaking tub, custom glass shower, double vanity, and heated towel rack.The second floor also offers three additional bedrooms, two remodeled full bathrooms, convenient upstairs laundry, and both front and morning staircases.From approximately 2010 to 2020, the home underwent numerous significant updates, including newer roofs on the house and garage, many replacement windows, central air, a furnace, hot-water heater, deck, and whole-house gas generator.Outside, enjoy a professionally landscaped yard with mature plantings, hydrangeas, and a beautiful Japanese maple. Enjoy the private, newly fenced in side yard with a newly added patio. The property also includes a detached 20-foot workshop and oversized two-car garage.Conveniently located near the highway, shops, restaurants, beaches, and boat ramp—and just a short walk to the Kingston Public Library.Showings begin Saturday, August 22, from 1:00–3:00 p.m. Don’t miss this stunning and spacious Kingston home!
Datos y características
Interior
- Cuartos en total
- 10
- Electrodomésticos
- Gas Water Heater, Range, Dishwasher
- Pisos
- Tile, Hardwood, Flooring - Hardwood
- Chimeneas
- 5
- Lavandería
- Flooring - Hardwood, Cabinets - Upgraded, Gas Dryer Hookup, Second Floor, Electric Dryer Hookup, Washer Hookup
- Sótano
- Full, Interior Entry, Bulkhead, Unfinished
- Características interiores
- Closet/Cabinets - Custom Built, Crown Molding, Bathroom - Half, Cabinets - Upgraded, Office, Play Room, Central Vacuum, Walk-up Attic, Internet Available - Unknown
Sistemas y servicios
- Calefacción
- Baseboard, Steam, Natural Gas, Fireplace(s)
- Aire acondicionado
- Central Air
- Agua
- Public
- Alcantarillado
- Public Sewer
- Electricidad
- Generator, Generator Connection
- Servicios
- for Gas Range, for Electric Dryer, Washer Hookup, Generator Connection
Exterior y estacionamiento
- Estacionamiento
- Detached, Workshop in Garage, Oversized, Off Street, Stone/Gravel
- Espacios de garaje
- 2
- Estacionamiento total
- 8
- Características exteriores
- Deck, Patio, Pool - Above Ground, Rain Gutters, Professional Landscaping, Fenced Yard, Fruit Trees
- Patio y porche
- Deck, Patio
- Piscina
- Above Ground
Construcción
- Estilo arquitectónico
- Colonial, Antique, Federal
- Materiales de construcción
- Frame
- Cimentación
- Stone
- Techo
- Shingle
- Año de construcción
- 1830
Riesgo de inundación
Ubicación
Courtesy of Mayflower Realty, Inc.
MLS #: 73564924 · Actualizado: 22 de agosto de 2026
Los datos de las propiedades provienen en parte de MLS PIN y PrimeMLS/NEREN y son para uso personal y no comercial de los consumidores. La información se considera confiable pero no está garantizada.
También te puede gustar