En Venta · Casa Unifamiliar
13 Larkin Ln
Hopedale, MA 01747
$895,000
$234 por pie²
- 4
- habitaciones
- 3.5
- baños
- 3,830
- pies²
Pago estimado: $5,902/mes Estimado. Incluye impuestos y seguro.
- Terreno (pies²)
- 40,062
- Año de Construcción
- 2001
- Tipo
- Casa Unifamiliar
- Estado
- En Venta
- Impuestos (2026)
- $14,714
- Valor catastral
- $905,500
- Días en el Mercado
- 0
Sobre esta casa
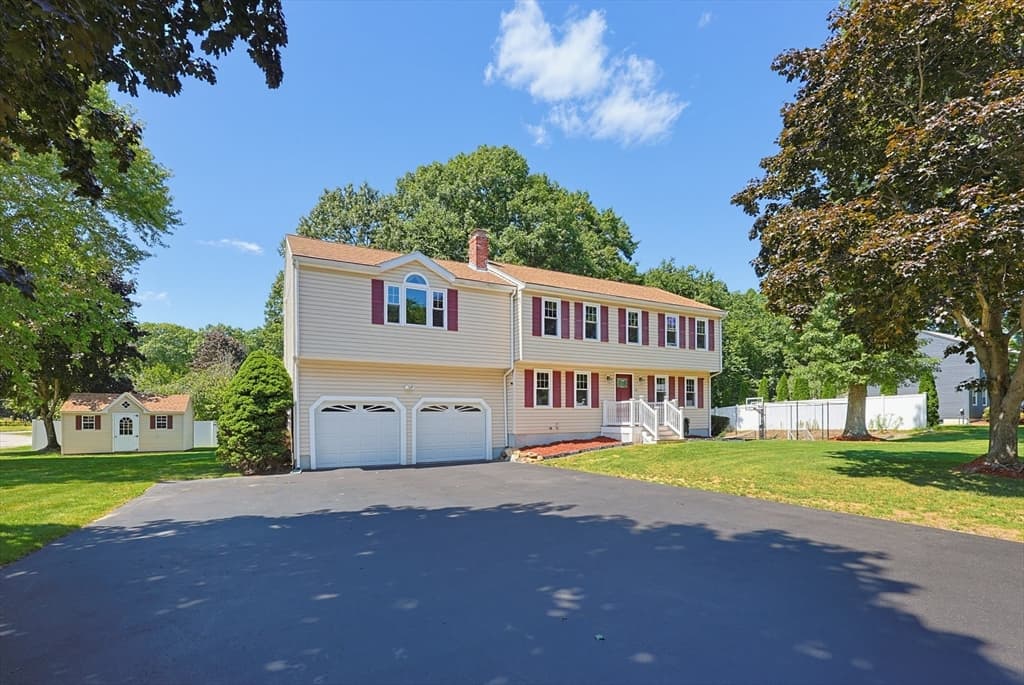
Stunning & Spacious 4 Bed/3.5 Bath in Hopedale's sought-after Harmony Estates! You'll fall in love with this beautiful home loaded with hardwoods, custom features and loads of crown molding & French doors! Upon entry you're greeted with a beautiful foyer. To your right is your formal living room/library w/hardwoods. To the left is a dreamy home office w/hardwoods & bay window! Straight ahead you'll find your spacious kitchen w/white cabinets, Corian counters and HUGE kitchen island which flows into your dining room w/vaulted ceilings. Your kitchen/dining also opens up to your family room with a fireplace w/pellet stove insert and custom built-ins. A half bath and separate laundry room round out your 1st floor. The 2nd floor boasts your primary suite w/walk-in closet and sweet full bath w/shower stall, jacuzzi tub, vaulted ceiling and skylight! Down the hall is another HUGE bedroom w/vaulted ceilings & closet. Two more bedrooms and another full bath w/vaulted ceilings & skylight wrap up the 2nd floor. Your finished walkout lower-level has a kitchenette/wet bar area, full bath and three more rooms! So many great options for an ADU/in-law in the walkout lower-level! Toss in a 2-car garage, sprawling multi-tiered back deck, two patios... one w/built-in fire pit, spacious backyard, gorgeous landscaping, nearly a dozen zones of irrigation and you'll fall in love! Explore options to add an in-ground pool in the future! Oh... did we mention a new roof (2025) and in-direct water heater (2025)? Don't wait on this one! Showings start right away by appointment!
Datos y características
Interior
- Cuartos en total
- 10
- Electrodomésticos
- Water Heater, Range, Dishwasher, Disposal, Microwave, Washer, Dryer
- Pisos
- Tile, Carpet, Hardwood, Flooring - Hardwood, Flooring - Wall to Wall Carpet, Flooring - Stone/Ceramic Tile
- Chimeneas
- 1
- Lavandería
- Laundry Closet, Flooring - Stone/Ceramic Tile, Electric Dryer Hookup, Washer Hookup, First Floor
- Sótano
- Full, Finished, Walk-Out Access, Interior Entry
- Características interiores
- Closet, Recessed Lighting, Bathroom - Full, Bathroom - With Tub & Shower, Closet/Cabinets - Custom Built, Home Office, Bonus Room, Bathroom
Sistemas y servicios
- Calefacción
- Forced Air, Oil, Hydro Air
- Aire acondicionado
- Central Air
- Agua
- Public
- Alcantarillado
- Public Sewer
- Electricidad
- Circuit Breakers, 200+ Amp Service
- Servicios
- for Electric Range, for Electric Dryer, Washer Hookup
Exterior y estacionamiento
- Estacionamiento
- Attached, Garage Door Opener, Paved Drive
- Espacios de garaje
- 2
- Estacionamiento total
- 10
- Características exteriores
- Deck, Patio, Sprinkler System
- Patio y porche
- Deck, Patio
Construcción
- Estilo arquitectónico
- Colonial, Contemporary
- Materiales de construcción
- Frame
- Cimentación
- Concrete Perimeter
- Techo
- Shingle
- Año de construcción
- 2001
Riesgo de inundación
Ubicación
Courtesy of Premeer Real Estate Inc.
MLS #: 73567179 · Actualizado: 24 de agosto de 2026
Los datos de las propiedades provienen en parte de MLS PIN y PrimeMLS/NEREN y son para uso personal y no comercial de los consumidores. La información se considera confiable pero no está garantizada.
También te puede gustar