En Venta · Casa Unifamiliar
315 Crafts St
Newton, MA 02460
$2,799,000
$556 por pie²
- 5
- habitaciones
- 5.5
- baños
- 5,036
- pies²
Pago estimado: $15,149/mes Estimado. Incluye impuestos y seguro.
- Terreno (pies²)
- 11,929
- Año de Construcción
- 2026
- Tipo
- Casa Unifamiliar
- Estado
- En Venta
- Impuestos (2026)
- $10,152
- Valor catastral
- $1,047,700
- Días en el Mercado
- 0
Sobre esta casa
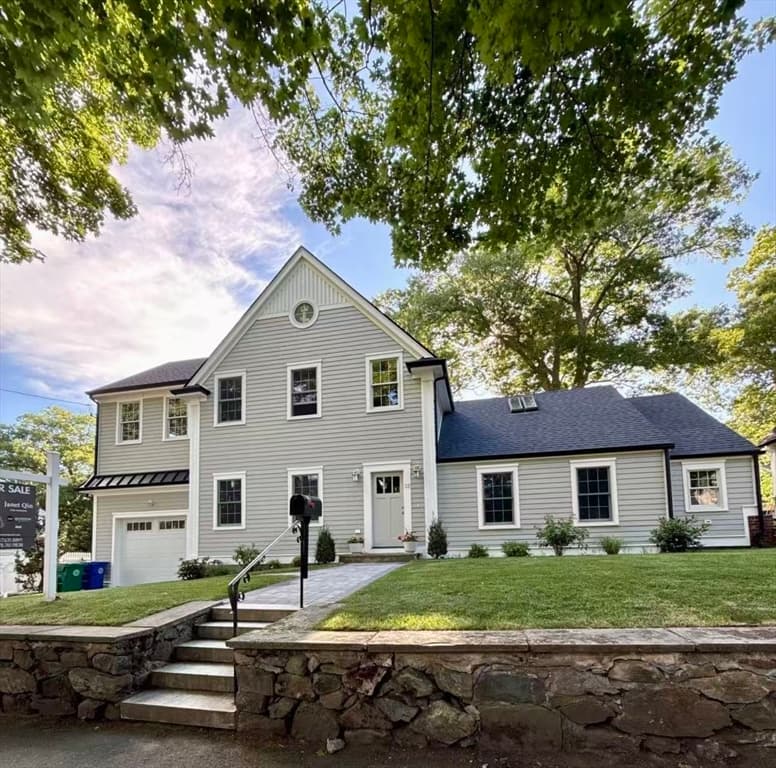
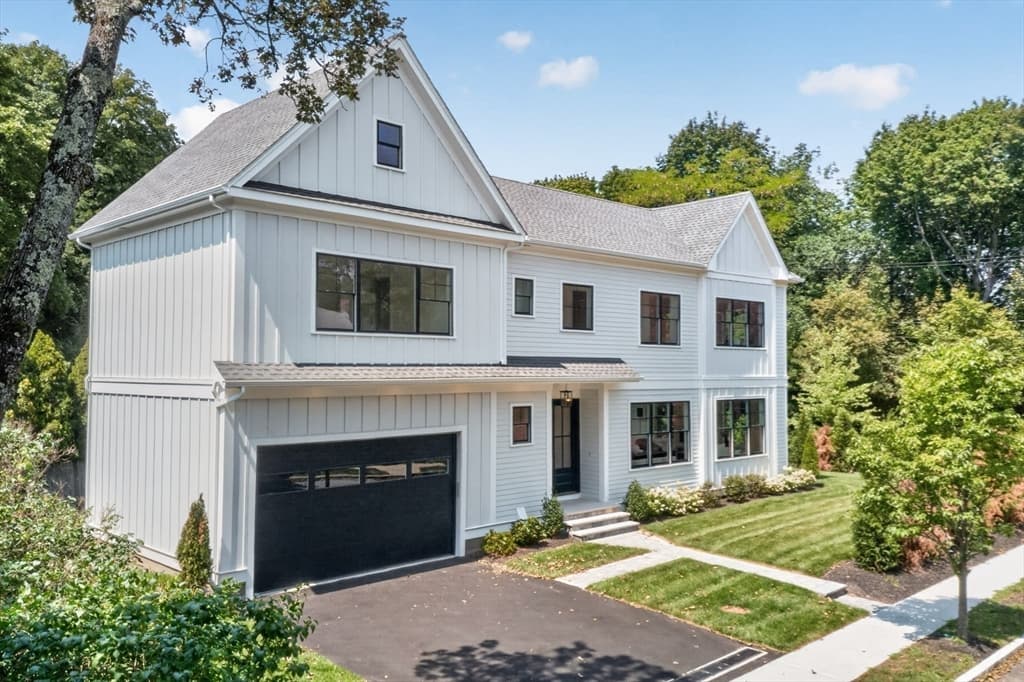
Exquisite full Renovation steps to all that Newtonville has to offer. Featuring exceptional design, luxury finishes, and flexible living options. This stunning 5-bedroom, 5.5-bath residence boasts thoughtfully designed living spaces and en-suite bathrooms for every bedroom, providing the ultimate comfort and privacy. The sun-filled open floor plan is anchored by a spectacular chef's kitchen showcasing Taj Mahal quartzite countertops, Thermador appliances, custom cabinetry, and an oversized island perfect for gathering and entertaining and living room with amazing arched windows. Elegant white oak flooring flows seamlessly throughout the entire home, enhancing the home's sophisticated aesthetic. The expansive primary suite serves as a private retreat with a spa-inspired bath and generous walk-in closet. Multiple living and entertaining areas offer incredible flexibility for today's lifestyle, including space for a home office, gym, or guest accommodations. Step outside to a beautifully designed yard with ample room for outdoor enjoyment and your two-car garage. Plans and space are available for a future ADU (Accessory Dwelling Unit) as well as a swimming pool, presenting a rare opportunity for expansion and multigenerational living. Ideally located near Newtonville Village, commuter rail, shops, restaurants, parks, and top-rated schools, this exceptional property combines luxury, convenience, and future potential in one remarkable offering. Showings begin at Open House Thursday 8/27 from 11:30-1 and Saturday and Sunday from 12-1:30!
Datos y características
Interior
- Cuartos en total
- 12
- Electrodomésticos
- Electric Water Heater, Water Heater, Range, Dishwasher, Disposal, Microwave, Refrigerator, Freezer, Range Hood
- Pisos
- Tile, Hardwood, Flooring - Stone/Ceramic Tile, Laminate, Flooring - Hardwood
- Chimeneas
- 1
- Lavandería
- Flooring - Stone/Ceramic Tile, Second Floor, Electric Dryer Hookup, Washer Hookup
- Sótano
- Full, Finished, Walk-Out Access, Interior Entry
- Características interiores
- Bathroom - Full, Bathroom - Double Vanity/Sink, Bathroom - Tiled With Shower Stall, Bathroom - With Tub, Bathroom - With Shower Stall, Bathroom, Home Office, Bonus Room
Sistemas y servicios
- Calefacción
- Forced Air, Heat Pump
- Aire acondicionado
- Central Air, Heat Pump
- Agua
- Public
- Alcantarillado
- Public Sewer
- Electricidad
- Circuit Breakers
- Servicios
- for Electric Range, for Electric Oven, for Electric Dryer, Washer Hookup
Exterior y estacionamiento
- Estacionamiento
- Detached, Garage Door Opener, Storage, Paved Drive, Off Street, Paved
- Espacios de garaje
- 2
- Estacionamiento total
- 8
- Características exteriores
- Porch, Patio, Rain Gutters, Professional Landscaping, Sprinkler System
- Patio y porche
- Porch, Patio
Construcción
- Estilo arquitectónico
- Colonial
- Materiales de construcción
- Frame
- Cimentación
- Concrete Perimeter
- Techo
- Shingle, Rubber
- Año de construcción
- 2026
Riesgo de inundación
Ubicación
Courtesy of Coldwell Banker Realty - Waltham
MLS #: 73568103 · Actualizado: 26 de agosto de 2026
Los datos de las propiedades provienen en parte de MLS PIN y PrimeMLS/NEREN y son para uso personal y no comercial de los consumidores. La información se considera confiable pero no está garantizada.
También te puede gustar