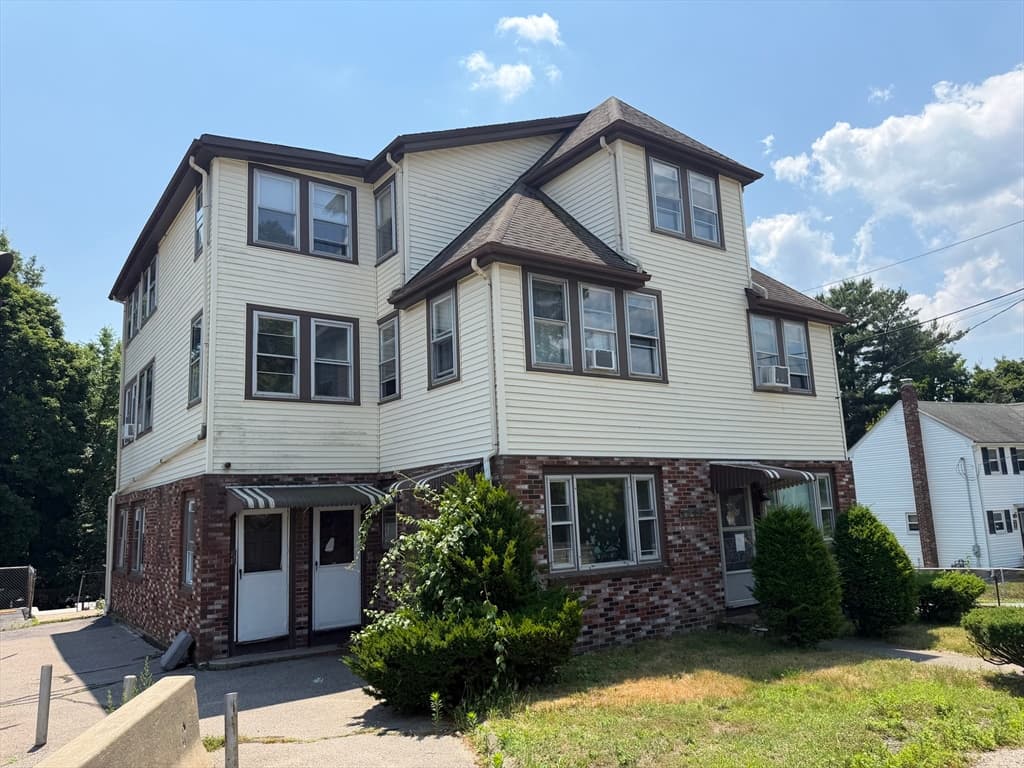
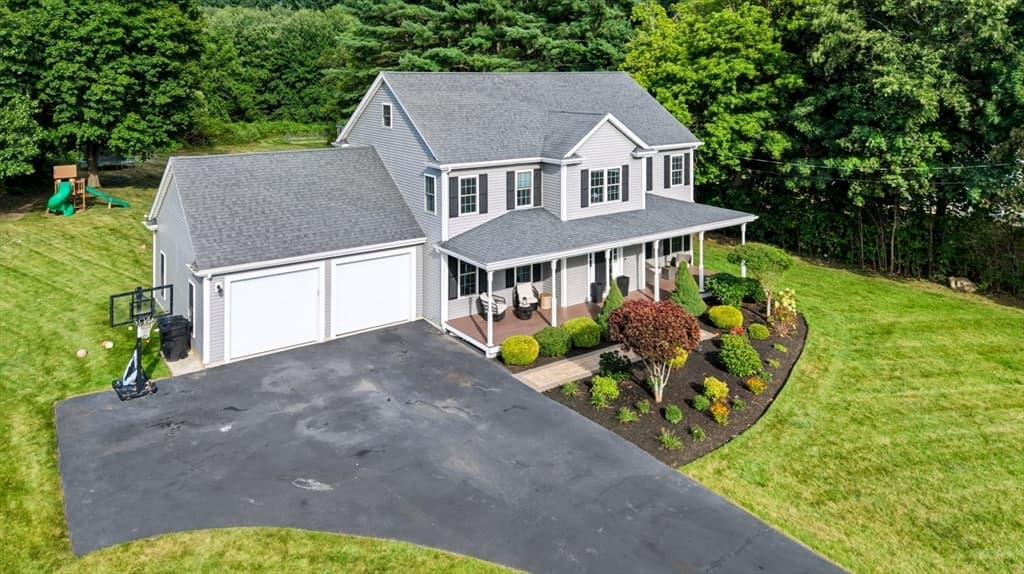
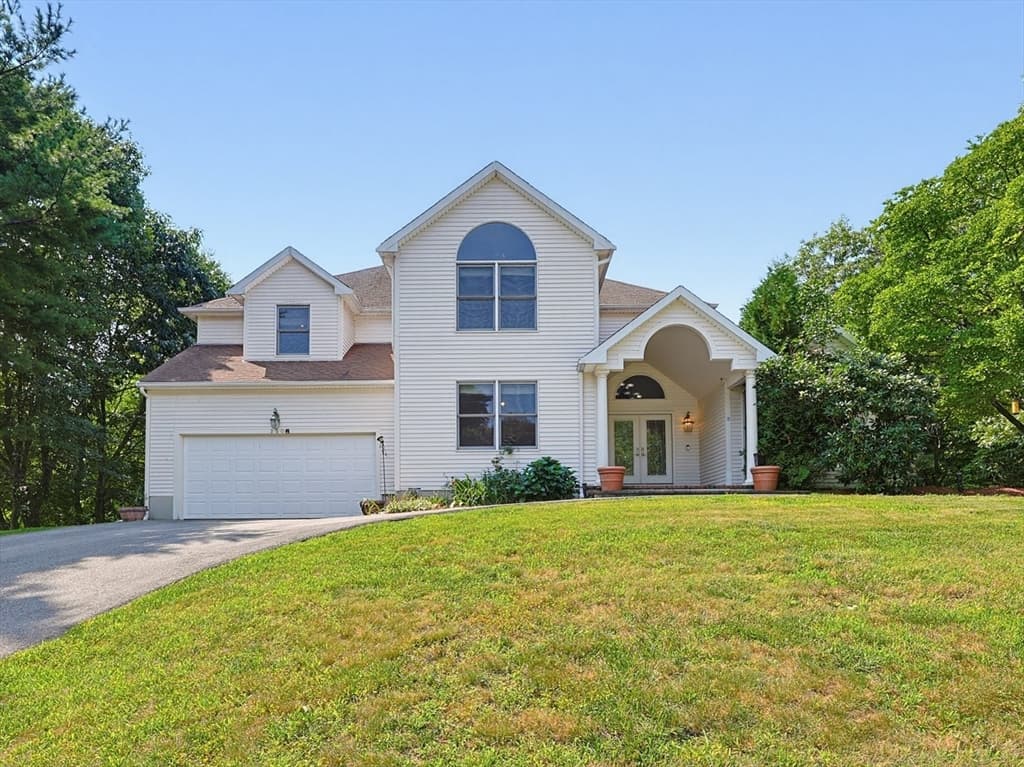
En Venta · Casa Unifamiliar
434 Sumner St
Stoughton, MA 02072
$1,300,000
$352 por pie²
- 5
- habitaciones
- 3.5
- baños
- 3,688
- pies²
Pago estimado: $7,394/mes Estimado. Incluye impuestos y seguro.
- Terreno (pies²)
- 35,007
- Año de Construcción
- 1950
- Tipo
- Casa Unifamiliar
- Estado
- En Venta
- Impuestos (2026)
- $8,049
- Valor catastral
- $681,500
- Días en el Mercado
- 11
Sobre esta casa
“Luxury space + multigenerational flexibility + resort-style living + commuter accessibility, without paying Canton/Sharon/Westwood pricing. "One perfect and stunning new-construction home, completed in November 2025. This home offers an ideal setting to fulfill dreams and create lasting memories. Arranged with 5 bedrooms, 3 full baths, and 1 half bath, a neat 1st-floor in-law suite, a perfect work-from-home office, and a 2-car garage. The house's STATEMENT two-story grand entrance is an excellent introduction, flowing seamlessly to the open-concept main level and the center attention-grabbing, admirably designed chef-inspired kitchen with direct access to an exterior entertainment oasis and private patio, with a path leading to a grand pool to enhance all the great outdoors enjoyment. The resort-style primary suite, with a spa-inspired bath, plus three additional bedrooms and a full bath, makes up the second-floor accommodations. This home's exclusive design delivers style, total comfort, and maximum functionality. EVERYTHING IS NEW: PEACE OF MIND. Designed and built corner-to-corner, with precise focus and attention to every detail.
Datos y características
Interior
- Cuartos en total
- 9
- Electrodomésticos
- Gas Water Heater, Tankless Water Heater, Range, Dishwasher, Microwave, Refrigerator
- Pisos
- Wood, Engineered Hardwood, Flooring - Engineered Hardwood
- Lavandería
- First Floor, Gas Dryer Hookup, Electric Dryer Hookup
- Sótano
- Partial
- Características interiores
- Bathroom - Full, Bathroom - Tiled With Tub, Dining Area, In-Law Floorplan
Sistemas y servicios
- Calefacción
- Forced Air, Ductless
- Aire acondicionado
- Central Air, Ductless
- Agua
- Public
- Alcantarillado
- Private Sewer
- Electricidad
- 200+ Amp Service
- Servicios
- for Gas Range, for Gas Dryer, for Electric Dryer
Exterior y estacionamiento
- Estacionamiento
- Detached, Off Street
- Espacios de garaje
- 2
- Estacionamiento total
- 16
Construcción
- Estilo arquitectónico
- Colonial
- Materiales de construcción
- Frame
- Cimentación
- Concrete Perimeter, Stone
- Techo
- Shingle
- Año de construcción
- 1950
Riesgo de inundación
Ubicación
Courtesy of the listing office
MLS #: 73562253 · Actualizado: 22 de agosto de 2026
Los datos de las propiedades provienen en parte de MLS PIN y PrimeMLS/NEREN y son para uso personal y no comercial de los consumidores. La información se considera confiable pero no está garantizada.
También te puede gustar