En Venta · Casa Unifamiliar
16 Falcon Heights
Wilbraham, MA 01095
Rebaja: $250,000
$1,000,000
$1,250,000
$280 por pie²
- 4
- habitaciones
- 3.5
- baños
- 3,567
- pies²
Pago estimado: $6,353/mes Estimado. Incluye impuestos y seguro.
- Terreno (pies²)
- 133,747
- Año de Construcción
- 2007
- Tipo
- Casa Unifamiliar
- Estado
- En Venta
- Impuestos (2025)
- $13,752
- Valor catastral
- $769,100
- Días en el Mercado
- 154
Sobre esta casa
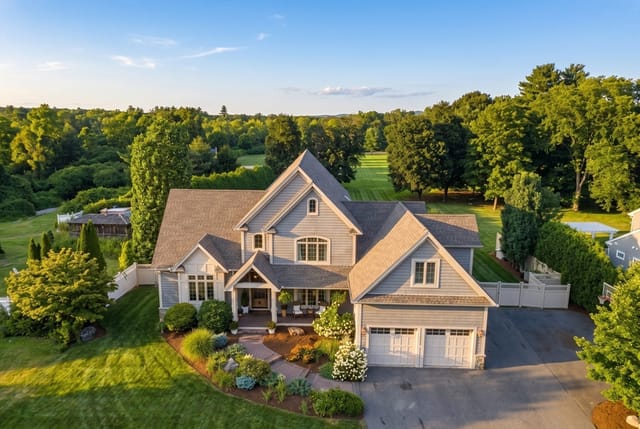
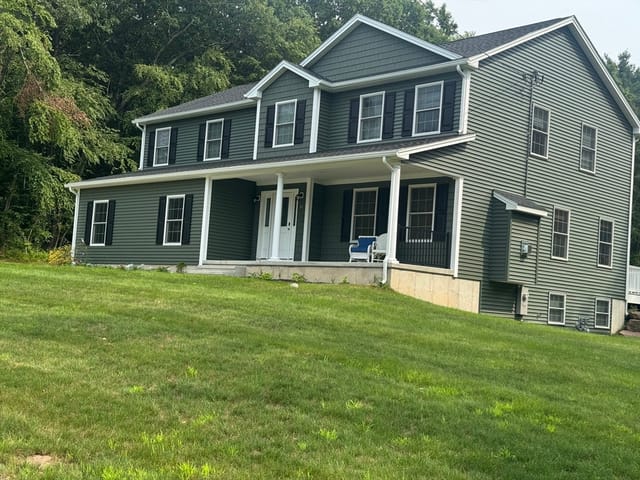
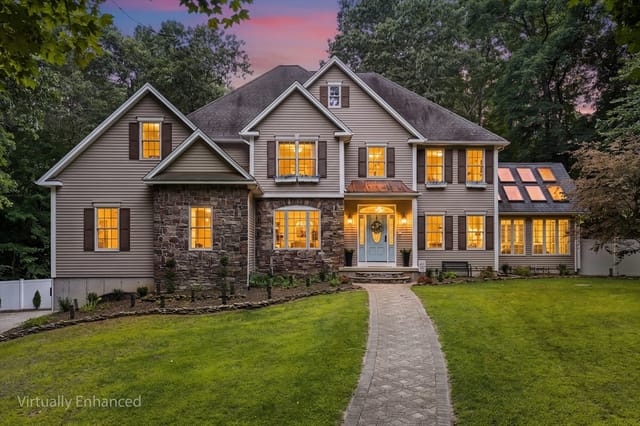
Exquisite home showcasing exceptional craftsmanship and intricate detail throughout, privately set on just over 3 acres at the end of a quiet cul-de-sac in one of the town’s most desirable locations. Offering a rare blend of luxury, space, and privacy, this home features beautifully designed living areas and serene surroundings. A fabulous open floor plan is ideal for entertaining, highlighted by a grand two-story foyer. Private office with French doors opens to a stunning family room with beamed/coffered ceiling, flowing into a massive kitchen with cherry cabinetry, center island with sink and breakfast bar, and bar area with wine cooler. Kitchen and family room open to a deck with impressive stone fireplace. Kitchen connects through pantry to dining room. Second floor features elegant primary suite with bath, three additional bedrooms, full bath, and laundry. Walk-out basement offers spacious media and game rooms with full bath, rough plumbed for a bar. Siding is Hardy Plank.
Datos y características
Interior
- Cuartos en total
- 8
- Electrodomésticos
- Electric Water Heater, Water Heater, Dishwasher, Microwave, Range, Refrigerator, Washer, Dryer
- Pisos
- Tile, Carpet, Hardwood, Flooring - Hardwood, Flooring - Stone/Ceramic Tile
- Chimeneas
- 2
- Lavandería
- Electric Dryer Hookup, Washer Hookup, Second Floor
- Sótano
- Full, Partially Finished, Walk-Out Access, Interior Entry
- Características interiores
- Open Floorplan, Cathedral Ceiling(s), Closet, Lighting - Sconce, Closet/Cabinets - Custom Built, Recessed Lighting, Slider, Bathroom - Full, Bathroom - Tiled With Shower Stall, Office, Foyer, Game Room, Exercise Room, Bathroom, Central Vacuum
Sistemas y servicios
- Calefacción
- Forced Air, Oil
- Aire acondicionado
- Central Air
- Agua
- Private
- Alcantarillado
- Private Sewer
- Electricidad
- Circuit Breakers, Generator Connection
- Servicios
- for Electric Range, for Electric Dryer, Washer Hookup, Generator Connection
Exterior y estacionamiento
- Estacionamiento
- Attached, Garage Door Opener, Garage Faces Side, Paved Drive, Off Street
- Espacios de garaje
- 3
- Estacionamiento total
- 9
- Características exteriores
- Deck, Patio, Rain Gutters, Professional Landscaping, Sprinkler System, Screens, Stone Wall
- Patio y porche
- Deck, Patio
Construcción
- Estilo arquitectónico
- Colonial
- Materiales de construcción
- Frame
- Cimentación
- Concrete Perimeter
- Techo
- Shingle
- Año de construcción
- 2007
Riesgo de inundación
Ubicación
Courtesy of Berkshire Hathaway HomeServices Realty Professionals
MLS #: 73489858 · Actualizado: 29 de agosto de 2026
Los datos de las propiedades provienen en parte de MLS PIN y PrimeMLS/NEREN y son para uso personal y no comercial de los consumidores. La información se considera confiable pero no está garantizada.
También te puede gustar