En Venta · Casa Unifamiliar
46 King St
Norfolk, MA 02056
Rebaja: $201,000
$999,000
$1,200,000
$282 por pie²
- 5
- habitaciones
- 4
- baños
- 3,542
- pies²
Pago estimado: $6,500/mes Estimado. Incluye impuestos y seguro.
- Terreno (pies²)
- 115,112
- Año de Construcción
- 1983
- Tipo
- Casa Unifamiliar
- Estado
- En Venta
- Impuestos (2025)
- $15,584
- Valor catastral
- $975,800
- Días en el Mercado
- 73
Sobre esta casa
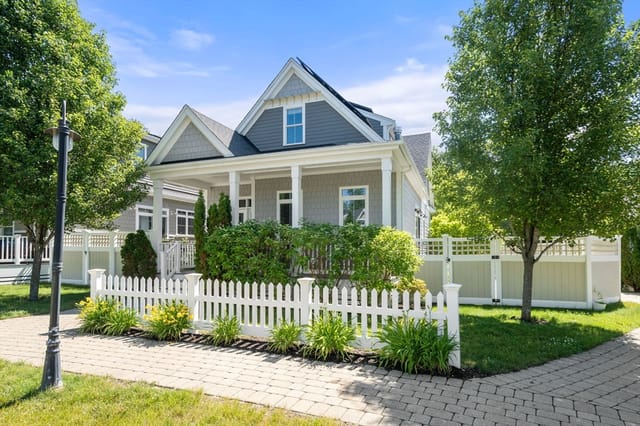
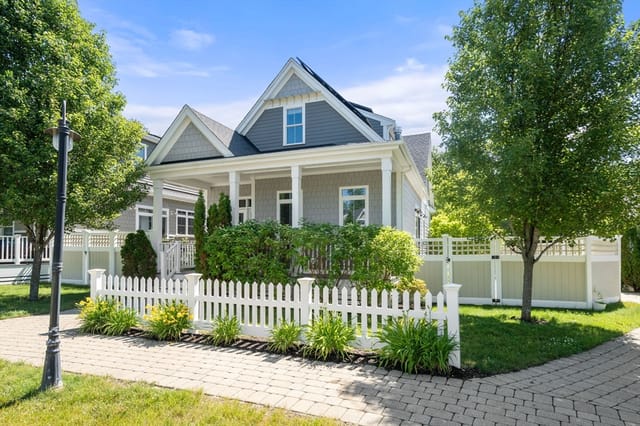
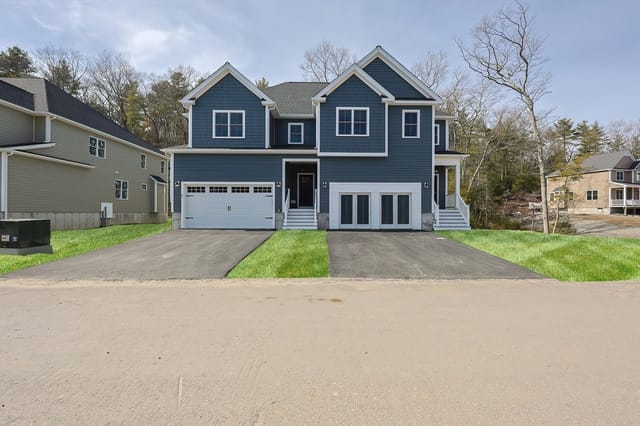
Escape to this private 2.64-acre estate surrounded by peaceful woodlands. Designed for effortless indoor and outdoor living, enjoy a screened porch, expansive entertaining deck, and beautifully fenced free-form Gunite pool with sun-splashed patios. This thoughtfully expanded and renovated home offers 10 rooms, 5 bedrooms, and 4 full baths. Originally a Gambrel Cape, it now features a spectacular Great Room with vaulted ceilings, open-concept kitchen, luxurious first-floor primary suite with sitting room, and attached two-car garage. The second floor offers a second primary suite plus three additional spacious bedrooms. Flexible floor plan provides excellent potential for multigenerational living, in-law accommodations, or future ADU possibilities, subject to local approvals. Professionally landscaped grounds complete this exceptional property in desirable Norfolk.
Datos y características
Interior
- Cuartos en total
- 10
- Electrodomésticos
- Range, Dishwasher, Trash Compactor, Microwave, Refrigerator, Washer, Dryer, Water Treatment
- Pisos
- Wood, Tile, Carpet
- Chimeneas
- 1
- Lavandería
- First Floor, Electric Dryer Hookup, Washer Hookup
- Sótano
- Full, Walk-Out Access, Interior Entry, Garage Access, Concrete
- Características interiores
- Bathroom, Home Office, Exercise Room, Sun Room
Sistemas y servicios
- Calefacción
- Baseboard, Oil
- Aire acondicionado
- Ductless
- Agua
- Private
- Alcantarillado
- Private Sewer
- Servicios
- for Electric Range, for Electric Dryer, Washer Hookup
Exterior y estacionamiento
- Estacionamiento
- Attached, Garage Door Opener, Storage, Workshop in Garage, Garage Faces Side, Off Street, Stone/Gravel
- Espacios de garaje
- 2
- Estacionamiento total
- 10
- Características exteriores
- Porch, Porch - Screened, Deck, Pool - Inground Heated, Rain Gutters, Storage, Professional Landscaping, Sprinkler System, Screens, Stone Wall
- Patio y porche
- Porch, Screened, Deck
- Piscina
- Pool - Inground Heated
Construcción
- Estilo arquitectónico
- Contemporary
- Materiales de construcción
- Frame
- Cimentación
- Concrete Perimeter, Irregular
- Techo
- Shingle
- Año de construcción
- 1983
Riesgo de inundación
Ubicación
Courtesy of Kensington Real Estate Brokerage
MLS #: 73523704 · Actualizado: 18 de agosto de 2026
Los datos de las propiedades provienen en parte de MLS PIN y PrimeMLS/NEREN y son para uso personal y no comercial de los consumidores. La información se considera confiable pero no está garantizada.
También te puede gustar