En Venta · Casa Unifamiliar
19 West Main Street
Upton, MA 01568
$989,900
$331 por pie²
- 4
- habitaciones
- 3
- baños
- 2,990
- pies²
Pago estimado: $5,155/mes Estimado. Incluye impuestos y seguro.
- Terreno (pies²)
- 40,000
- Año de Construcción
- 2026
- Tipo
- Casa Unifamiliar
- Estado
- En Venta
- Impuestos (2026)
- $0
- Valor catastral
- $0
- Días en el Mercado
- 14
Sobre esta casa
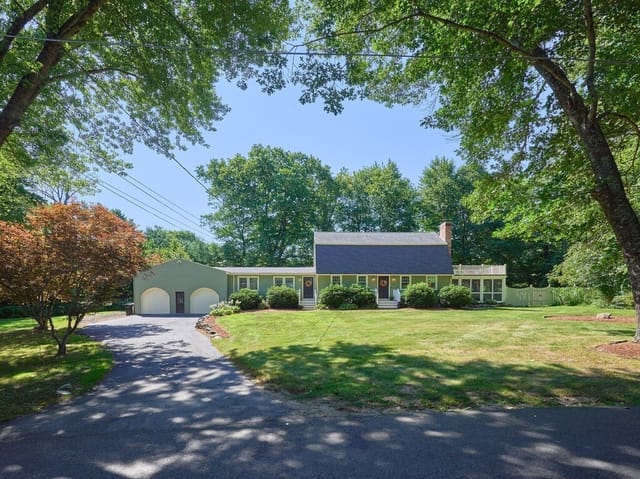
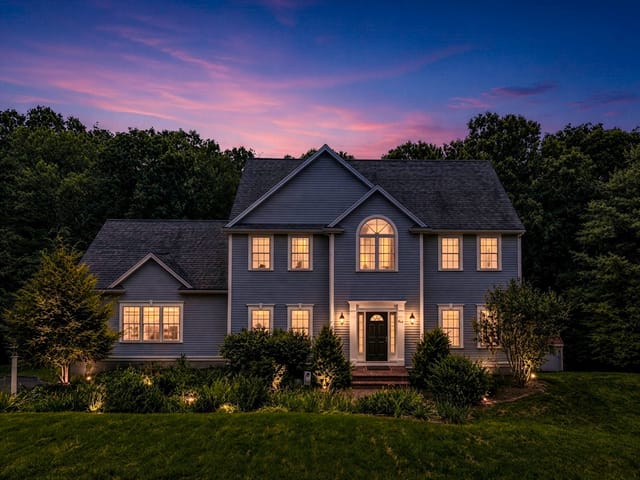
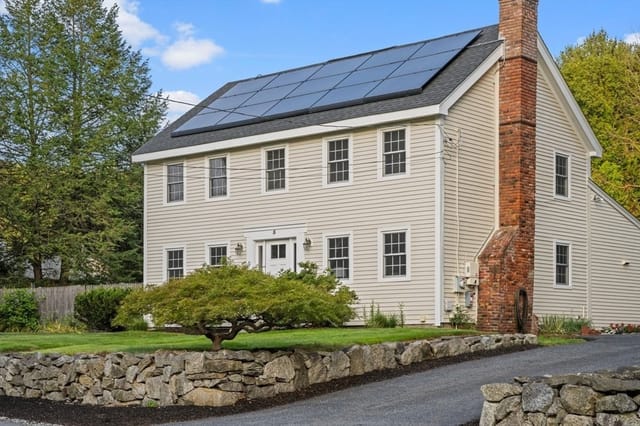
UNDER CONSTRUCTION...Enjoy The Benefits of New Construction with Energy Efficiency & Low Future Maintenance! This stunning home offers the perfect blend of classic elegance and modern convenience with a spacious 1st FLOOR PRIMARY SUITE and laundry and 3 additional bedrooms on the 2nd level. The partially finished basement with finished half bath provides extra square footage plus access to the spacious backyard. Every detail has been carefully selected to provide style and functionality. 1ST floor hardwoods, Quartz countertops and GE Cafe appliances are just a few of the upgraded details that make this home full of beauty and comfort. The composite decking provides a low-maintenance space for relaxing or entertaining. Located in close proximity to Route 495 and train stations, providing easy access to commuting routes and conveniences. This home is a must-see for anyone seeking modern living in a peaceful, well-connected location! Scheduled for Sept 2026 Closing
Datos y características
Interior
- Cuartos en total
- 9
- Electrodomésticos
- Water Heater, Tankless Water Heater, Range, Dishwasher, Microwave, Refrigerator, Freezer, Washer, Dryer, Range Hood, Plumbed For Ice Maker
- Pisos
- Wood, Tile, Carpet
- Chimeneas
- 1
- Lavandería
- Electric Dryer Hookup, Washer Hookup
- Sótano
- Partially Finished, Interior Entry
Sistemas y servicios
- Calefacción
- Central, Forced Air, Propane
- Aire acondicionado
- Central Air
- Agua
- Private
- Alcantarillado
- Private Sewer
- Electricidad
- 200+ Amp Service
- Servicios
- for Gas Range, for Electric Dryer, Washer Hookup, Icemaker Connection
Exterior y estacionamiento
- Estacionamiento
- Attached, Garage Door Opener, Paved Drive, Shared Driveway, Paved
- Espacios de garaje
- 2
- Estacionamiento total
- 4
- Características exteriores
- Porch, Deck - Composite, Rain Gutters, Screens
- Patio y porche
- Porch, Deck - Composite
Construcción
- Estilo arquitectónico
- Farmhouse
- Materiales de construcción
- Frame
- Cimentación
- Concrete Perimeter
- Techo
- Shingle
- Año de construcción
- 2026
Riesgo de inundación
Ubicación
Courtesy of the listing office
MLS #: 73547396 · Actualizado: 24 de julio de 2026
Los datos de las propiedades provienen en parte de MLS PIN y PrimeMLS/NEREN y son para uso personal y no comercial de los consumidores. La información se considera confiable pero no está garantizada.
También te puede gustar