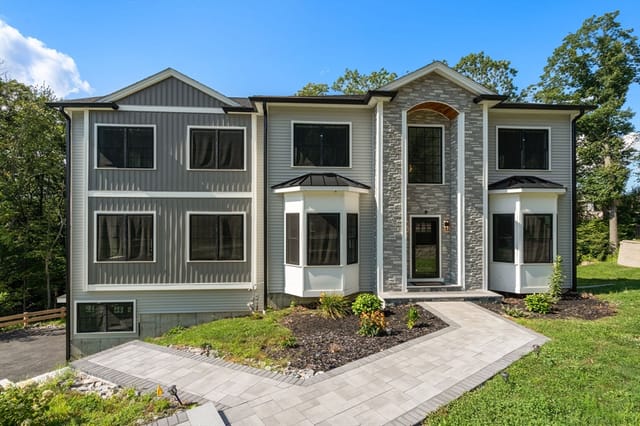
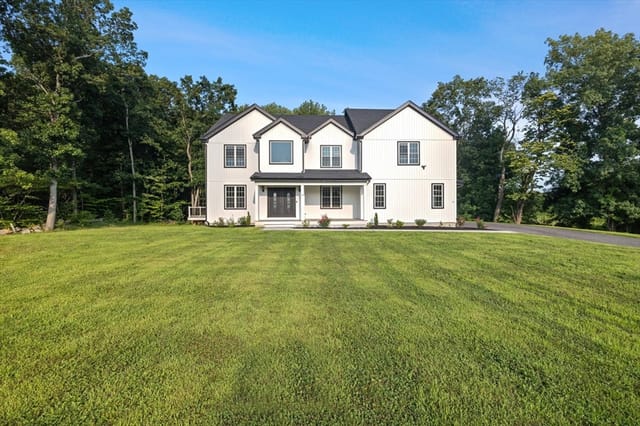
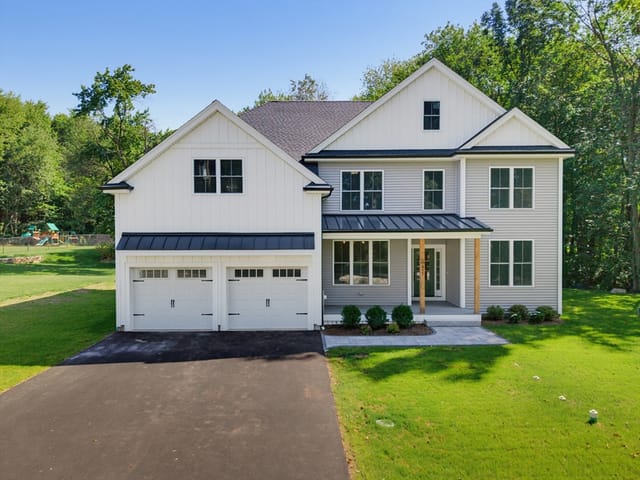
En Venta · Casa Unifamiliar
86 High St
Shrewsbury, MA 01545
Rebaja: $300,000
$1,899,000
$2,199,000
$312 por pie²
- 5
- habitaciones
- 6
- baños
- 6,080
- pies²
Pago estimado: $10,089/mes Estimado. Incluye impuestos y seguro.
- Terreno (pies²)
- 75,707
- Año de Construcción
- 2026
- Tipo
- Casa Unifamiliar
- Estado
- En Venta
- Impuestos (2025)
- $4,043
- Valor catastral
- $335,800
- Días en el Mercado
- 85
Sobre esta casa
Priced to Sell!! Exceptional new construction luxury home showcasing fully completed high-end interior finishes, featuring a main-level bedroom with ensuite bath plus 4 additional ensuite bedrooms. A grand two-story living room with soaring ceilings and a gas fireplace creates a stunning focal point. The oversized primary suite offers a spa-like bath with soaking tub, dual rain shower heads, and expansive dual walk-in closets with custom systems. The finished walk-out basement offers a wellness retreat feel, complete with a sauna and gym. Gleaming hardwood floors, crown moldings, custom millwork, and wainscoting elevate the home throughout. The kitchen features luxurious quartz countertops, Thermador appliances, and a wine cooler. Enjoy a composite deck overlooking the private backyard and a spacious 3-car garage. A rare opportunity to own a custom-caliber home combining design, luxury amenities, and expansive living in a prime location.
Datos y características
Interior
- Cuartos en total
- 11
- Electrodomésticos
- Water Heater, Tankless Water Heater, Oven, Dishwasher, Disposal, Microwave, Range, ENERGY STAR Qualified Refrigerator, ENERGY STAR Qualified Dishwasher, Range Hood, Cooktop
- Pisos
- Vinyl, Hardwood, Flooring - Stone/Ceramic Tile, Flooring - Vinyl
- Chimeneas
- 1
- Lavandería
- Closet/Cabinets - Custom Built, Flooring - Stone/Ceramic Tile, Electric Dryer Hookup, Recessed Lighting, Washer Hookup, Second Floor
- Sótano
- Full, Finished, Interior Entry
- Características interiores
- Bathroom - Full, Bathroom - Tiled With Shower Stall, Countertops - Stone/Granite/Solid, Recessed Lighting, Lighting - Overhead, Bathroom, Exercise Room, Bonus Room
Sistemas y servicios
- Calefacción
- Central, Forced Air
- Aire acondicionado
- Central Air
- Agua
- Public
- Alcantarillado
- Public Sewer
- Electricidad
- 110 Volts, 220 Volts, Circuit Breakers, 200+ Amp Service
- Servicios
- for Gas Range, for Electric Dryer, Washer Hookup
Exterior y estacionamiento
- Estacionamiento
- Attached, Garage Door Opener, Insulated, Paved Drive, Paved
- Espacios de garaje
- 3
- Estacionamiento total
- 8
- Características exteriores
- Porch, Deck - Composite
- Patio y porche
- Porch, Deck - Composite
Construcción
- Estilo arquitectónico
- Colonial, Contemporary
- Materiales de construcción
- Frame, Stone
- Cimentación
- Concrete Perimeter
- Techo
- Shingle
- Año de construcción
- 2026
Riesgo de inundación
Ubicación
Courtesy of the listing office
MLS #: 73529266 · Actualizado: 27 de agosto de 2026
Los datos de las propiedades provienen en parte de MLS PIN y PrimeMLS/NEREN y son para uso personal y no comercial de los consumidores. La información se considera confiable pero no está garantizada.
También te puede gustar