En Venta · Casa Unifamiliar
17 Nowell Street
Saugus, MA 01906
$849,000
$369 por pie²
- 4
- habitaciones
- 2.5
- baños
- 2,300
- pies²
Pago estimado: $5,058/mes Estimado. Incluye impuestos y seguro.
- Terreno (pies²)
- 19,998
- Año de Construcción
- 1896
- Tipo
- Casa Unifamiliar
- Estado
- En Venta
- Impuestos (2026)
- $7,376
- Valor catastral
- $667,500
- Días en el Mercado
- 0
Sobre esta casa
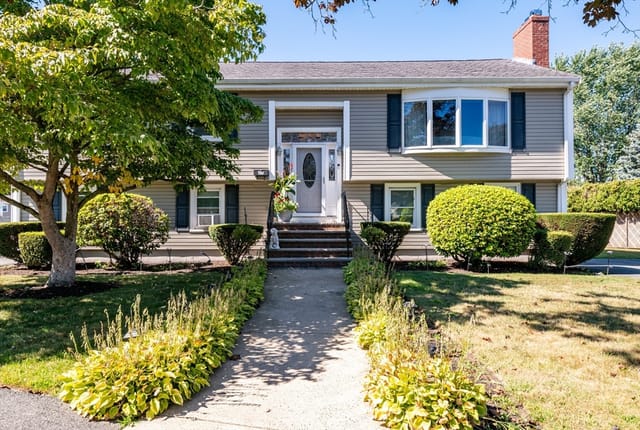
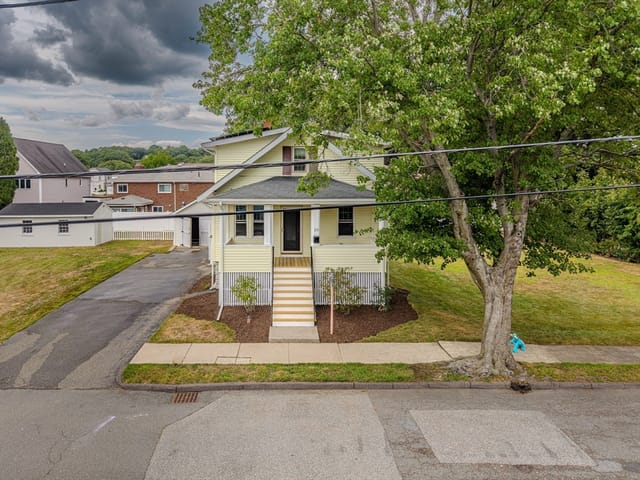
Welcome to 17 Nowell Street, a charming Saugus home where classic character meets, modern living. This property offers space and flexibility, with an exceptional backyard that truly sets it apart.The welcoming front porch opens to the foyer with, high ceilings and hardwood floors that flows naturally into the living and dining rooms. The updated eat-in kitchen features white cabinetry, granite countertops, a center island, and stainless-steel appliances, with sliders leading directly to the deck and backyard.Outside, enjoy your own private retreat with professional landscaping, a fully fenced yard, and an in-ground pool. Having room for everyone to enjoy the outdoors, this is a backyard designed for living.The second floor offers four bedrooms and a full bath, while the walk-up third floor provides versatile bonus space ideal for a home office, playroom, studio, or guest area. The finished lower level adds even more room to spread out, complete with a wet bar, full bathroom, and direct access to the yard, making it perfect for entertaining.Location matters, and this one delivers. Enjoy convenient access to Route 1, shopping, restaurants, public transportation, and the Northern Strand Community Trail, with Boston and the North Shore easily within reach.A home with character, space, and an incredible indoor-outdoor lifestyle, ready for its next chapter.
Datos y características
Interior
- Cuartos en total
- 10
- Electrodomésticos
- Water Heater, Range, Dishwasher, Disposal, Microwave, Refrigerator, Washer, Dryer
- Pisos
- Wood, Tile, Flooring - Hardwood
- Lavandería
- In Basement
- Sótano
- Full, Partially Finished
- Características interiores
- Walk-In Closet(s), Wet bar, Open Floorplan, Home Office, Office, Foyer, Walk-up Attic
Sistemas y servicios
- Calefacción
- Baseboard
- Aire acondicionado
- Window Unit(s)
- Agua
- Public
- Alcantarillado
- Public Sewer
- Electricidad
- 220 Volts
- Servicios
- for Gas Range
Exterior y estacionamiento
- Estacionamiento
- Off Street
- Estacionamiento total
- 5
- Características exteriores
- Porch, Deck, Pool - Inground
- Patio y porche
- Porch, Deck
- Piscina
- In Ground
Construcción
- Estilo arquitectónico
- Contemporary
- Materiales de construcción
- Frame
- Cimentación
- Concrete Perimeter
- Techo
- Shingle
- Año de construcción
- 1896
Riesgo de inundación
Ubicación
Courtesy of Cameron Real Estate Group
MLS #: 73571166 · Actualizado: 2 de septiembre de 2026
Los datos de las propiedades provienen en parte de MLS PIN y PrimeMLS/NEREN y son para uso personal y no comercial de los consumidores. La información se considera confiable pero no está garantizada.
También te puede gustar