En Venta · Casa Unifamiliar
22 Williston Dr
Longmeadow, MA 01106
$529,900
$280 por pie²
- 3
- habitaciones
- 2
- baños
- 1,892
- pies²
Pago estimado: $3,633/mes Estimado. Incluye impuestos y seguro.
- Terreno (pies²)
- 21,786
- Año de Construcción
- 1968
- Tipo
- Casa Unifamiliar
- Estado
- En Venta
- Impuestos (2026)
- $9,645
- Valor catastral
- $499,200
- Días en el Mercado
- 6
Sobre esta casa
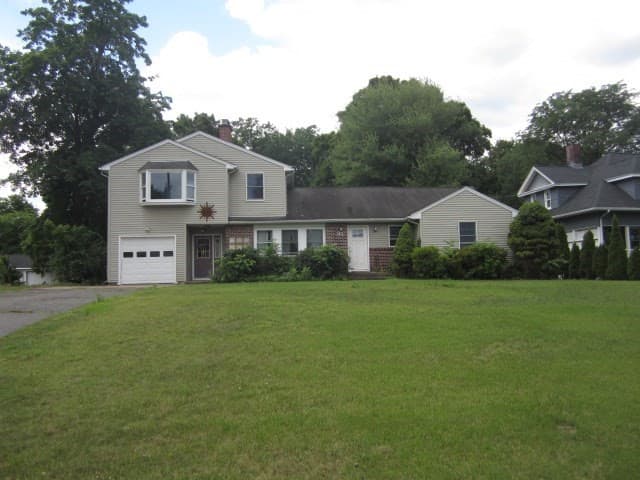
Prime location! SHOWINGS BEGIN SUNDAY AUG 23rd . Conveniently located near town center shops, this well-maintained 3 BR, 2 BA ranch sits on a private, level 0.5-acre lot and offers classic one-floor living. Quality steel-beam construction anchors the home, which boasts exposed hardwood flooring in the living and dining rooms and hardwood underneath remaining main-level carpets. The functional kitchen includes granite counters, custom cabinets, tile floor, and a pantry. A warm family room with a wood-burning fireplace and custom built-ins connects directly to the 2-car garage and opens via sliders to a (sun room) screened-in porch and lush backyard. The lower level includes 868 sq ft of partially finished space featuring a built-in wet bar, second fireplace, and dedicated cedar closet. Current owners have removed wallpaper and painted interior neutral colors. Upgrades & amenities include:Energy-efficient ductless mini-split A/C (2016), 2019 gas heat system, Low-maintenance vinyl siding & newer roof (apo 2013), Underground sprinkler system, Abundant closet space throughout. ALL showings begin Sunday, August 23, 2026.
Datos y características
Interior
- Cuartos en total
- 7
- Electrodomésticos
- Gas Water Heater, Tankless Water Heater, Oven, Dishwasher, Disposal, Range, Refrigerator, Washer, Dryer
- Pisos
- Tile, Carpet, Hardwood, Flooring - Wall to Wall Carpet
- Chimeneas
- 1
- Lavandería
- In Basement, Electric Dryer Hookup
- Sótano
- Full, Partially Finished
- Características interiores
- Closet, Closet/Cabinets - Custom Built, Wet bar, Sun Room, Play Room
Sistemas y servicios
- Calefacción
- Electric Baseboard, Natural Gas, Fireplace
- Aire acondicionado
- 3 or More, Ductless, Other
- Agua
- Public
- Alcantarillado
- Public Sewer
- Electricidad
- Circuit Breakers
- Servicios
- for Electric Range, for Electric Oven, for Electric Dryer
Exterior y estacionamiento
- Estacionamiento
- Attached, Paved Drive, Paved
- Espacios de garaje
- 2
- Estacionamiento total
- 7
- Características exteriores
- Patio, Rain Gutters, Sprinkler System, Garden
- Patio y porche
- Patio
Construcción
- Estilo arquitectónico
- Ranch
- Materiales de construcción
- Frame
- Cimentación
- Concrete Perimeter
- Techo
- Shingle
- Año de construcción
- 1968
Riesgo de inundación
Ubicación
Courtesy of Keller Williams Realty
MLS #: 73565344 · Actualizado: 25 de agosto de 2026
Los datos de las propiedades provienen en parte de MLS PIN y PrimeMLS/NEREN y son para uso personal y no comercial de los consumidores. La información se considera confiable pero no está garantizada.
También te puede gustar