En Venta · Casa Unifamiliar
23-25 Hog Hill Rd
Pepperell, MA 01463
$600,000
$298 por pie²
- 3
- habitaciones
- 2.5
- baños
- 2,016
- pies²
Pago estimado: $3,750/mes Estimado. Incluye impuestos y seguro.
- Terreno (pies²)
- 265,568
- Año de Construcción
- 1976
- Tipo
- Casa Unifamiliar
- Estado
- En Venta
- Impuestos (2025)
- $6,797
- Valor catastral
- $464,600
- Días en el Mercado
- 0
Sobre esta casa
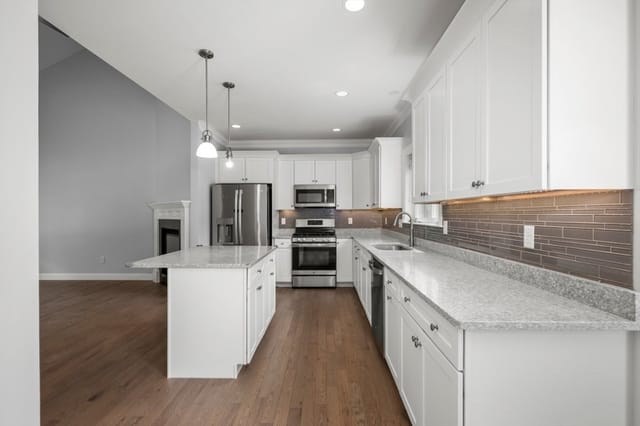
25 Hog Hill Road, Pepperell — Offered at $600,000, this 3-bedroom, 2.5-bath contemporary offers 2,016 sq. ft. of living space on 6+ wooded acres with a detached 3-car garage. A home as distinctive as its setting, this one-of-a-kind contemporary creates a private retreat surrounded by nature. Soaring vaulted ceilings, warm wood accents, skylights and expansive walls of glass bring in natural light and showcase the peaceful woodland surroundings. At the heart of the home, an impressive open living area with a wood stove creates a dramatic yet inviting gathering space and flows naturally into the dining area. The spacious galley kitchen offers abundant cabinetry and plenty of room for the serious cook. A versatile first-floor bedroom/den/office/ with half bath. Convenient main laundry/utility area add flexibility to the main level. Upstairs, the primary suite features cathedral ceilings and hardwood flooring with on suite with walk in shower, joined by two additional bedrooms and another full bath. Built in Murphy Bed to Convey. Step outside to enjoy the privacy of 6+ acres and a deck with hot tub overlooking the natural setting. The detached three-car garage provides exceptional storage plus a 21' x 15' studio/bonus room—ideal for an office, hobby space or creative retreat. 2024/2025 new hybrid heating system. Set along a private dead-end road, this is a home for buyers looking for something beyond the ordinary. Pepperell's rural character, conservation lands and nearby trails add to the appeal. A rare combination of distinctive architecture, acreage, privacy and versatility. See Seller's gift list to buyers. 1st showings at open house.
Datos y características
Interior
- Cuartos en total
- 8
- Electrodomésticos
- Electric Water Heater, Range, Dishwasher, Microwave, Refrigerator, Water Treatment
- Pisos
- Wood, Tile, Carpet, Hardwood, Flooring - Wall to Wall Carpet
- Lavandería
- First Floor, Electric Dryer Hookup, Washer Hookup
- Características interiores
- Closet, Open Floorplan, Lighting - Overhead, Exercise Room, Internet Available - Unknown
Sistemas y servicios
- Calefacción
- Forced Air, Heat Pump, Oil, Passive Solar, Wood Stove
- Aire acondicionado
- Central Air
- Agua
- Private
- Alcantarillado
- Private Sewer
- Electricidad
- Generator, Circuit Breakers, 200+ Amp Service, Generator Connection
- Servicios
- for Electric Range, for Electric Dryer, Washer Hookup, Generator Connection
Exterior y estacionamiento
- Estacionamiento
- Detached, Garage Door Opener, Storage, Workshop in Garage, Oversized, Shared Driveway, Off Street, Stone/Gravel, Paved
- Espacios de garaje
- 3
- Estacionamiento total
- 6
- Características exteriores
- Deck, Hot Tub/Spa, Screens, Garden
- Patio y porche
- Deck
Construcción
- Estilo arquitectónico
- Contemporary
- Materiales de construcción
- Frame
- Cimentación
- Slab
- Techo
- Shingle, Metal
- Año de construcción
- 1976
Riesgo de inundación
Ubicación
Courtesy of EXIT New Options Real Estate
MLS #: 73570960 · Actualizado: 2 de septiembre de 2026
Los datos de las propiedades provienen en parte de MLS PIN y PrimeMLS/NEREN y son para uso personal y no comercial de los consumidores. La información se considera confiable pero no está garantizada.
También te puede gustar