En Venta · Casa Unifamiliar
9 Peters Way
Grafton, MA 01519
$1,049,000
$296 por pie²
- 4
- habitaciones
- 3.5
- baños
- 3,543
- pies²
Pago estimado: $6,689/mes Estimado. Incluye impuestos y seguro.
- Terreno (pies²)
- 24,617
- Año de Construcción
- 2012
- Tipo
- Casa Unifamiliar
- Estado
- En Venta
- Impuestos (2025)
- $14,818
- Valor catastral
- $1,063,000
- Días en el Mercado
- 32
Sobre esta casa
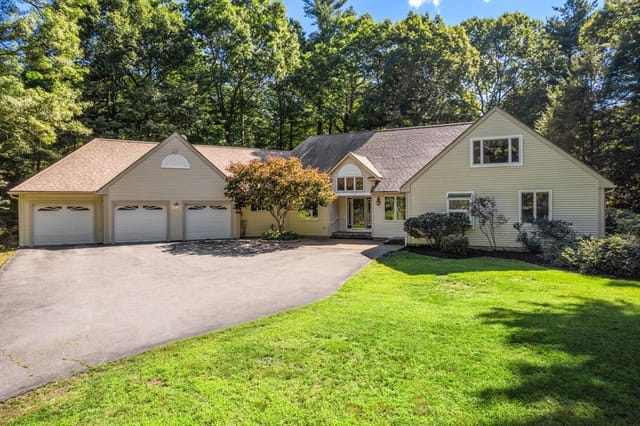
At the end of a cul de sac in one of Grafton’s most desired neighborhoods is this entertainer’s paradise. Attention to detail and quality workmanship are apparent in this 4 bedroom, 3 ½ bath home. Boasting 3,543 sf, this home is loaded with extras like 8 exterior closed-circuit cameras, security system, irrigation system, whole house water filter, and softener system, tankless hot water and 2 zone natural gas Bosch forced air furnaces and efficient heat pumps. The expanded kitchen design with large island, including bar height dining showcases the high end appliances. The well-designed second floor complete with laundry room, large primary bedroom with dual walk-in closets. Although the interior is amazing, the backyard is what sets this property apart. The heated IG Grecian pool (new liner in 2025) is surrounded by a large patio, firepit, built in Cantilever Sunbrella umbrella, outdoor speakers & plenty of room for catching the sun. Or enjoy the deck while working on your short game.
Datos y características
Interior
- Cuartos en total
- 9
- Electrodomésticos
- Gas Water Heater, Tankless Water Heater, Range, Dishwasher, Refrigerator, Washer, Dryer
- Pisos
- Wood, Tile, Carpet, Flooring - Stone/Ceramic Tile, Flooring - Hardwood
- Chimeneas
- 1
- Lavandería
- Flooring - Stone/Ceramic Tile, Electric Dryer Hookup, Washer Hookup, Second Floor
- Sótano
- Full, Interior Entry, Bulkhead, Radon Remediation System, Concrete
- Características interiores
- Bathroom - With Tub & Shower, Countertops - Stone/Granite/Solid, Wainscoting, Closet, Bathroom, Office, Foyer, Mud Room, Central Vacuum, Wired for Sound
Sistemas y servicios
- Calefacción
- Central, Forced Air, Natural Gas
- Aire acondicionado
- Central Air
- Agua
- Public
- Alcantarillado
- Public Sewer
- Electricidad
- Circuit Breakers
- Servicios
- for Electric Range, for Electric Dryer, Washer Hookup
Exterior y estacionamiento
- Estacionamiento
- Attached, Off Street
- Espacios de garaje
- 2
- Estacionamiento total
- 6
- Características exteriores
- Deck - Wood, Deck - Vinyl, Deck - Composite, Patio, Pool - Inground, Pool - Inground Heated, Rain Gutters, Storage, Sprinkler System, Fenced Yard
- Patio y porche
- Deck - Wood, Deck - Vinyl, Deck - Composite, Patio
- Piscina
- In Ground, Pool - Inground Heated
Construcción
- Estilo arquitectónico
- Colonial
- Materiales de construcción
- Frame, Stone
- Cimentación
- Concrete Perimeter
- Techo
- Shingle
- Año de construcción
- 2012
Riesgo de inundación
Ubicación
Courtesy of the listing office
MLS #: 73525593 · Actualizado: 27 de agosto de 2026
Los datos de las propiedades provienen en parte de MLS PIN y PrimeMLS/NEREN y son para uso personal y no comercial de los consumidores. La información se considera confiable pero no está garantizada.
También te puede gustar