En Venta · Casa Unifamiliar
21 Pembroke St
Kingston, MA 02364
Rebaja: $25,000
$664,000
$689,000
$359 por pie²
- 4
- habitaciones
- 2
- baños
- 1,851
- pies²
Pago estimado: $4,117/mes Estimado. Incluye impuestos y seguro.
- Terreno (pies²)
- 33,068
- Año de Construcción
- 1954
- Tipo
- Casa Unifamiliar
- Estado
- En Venta
- Impuestos (2025)
- $7,314
- Valor catastral
- $563,900
- Días en el Mercado
- 25
Sobre esta casa
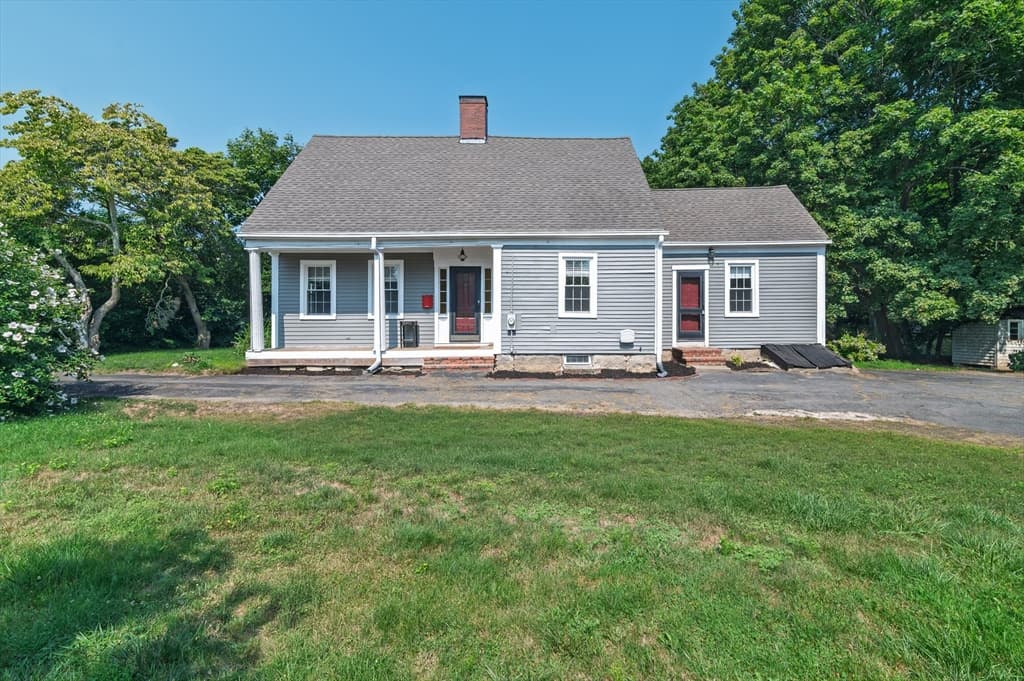
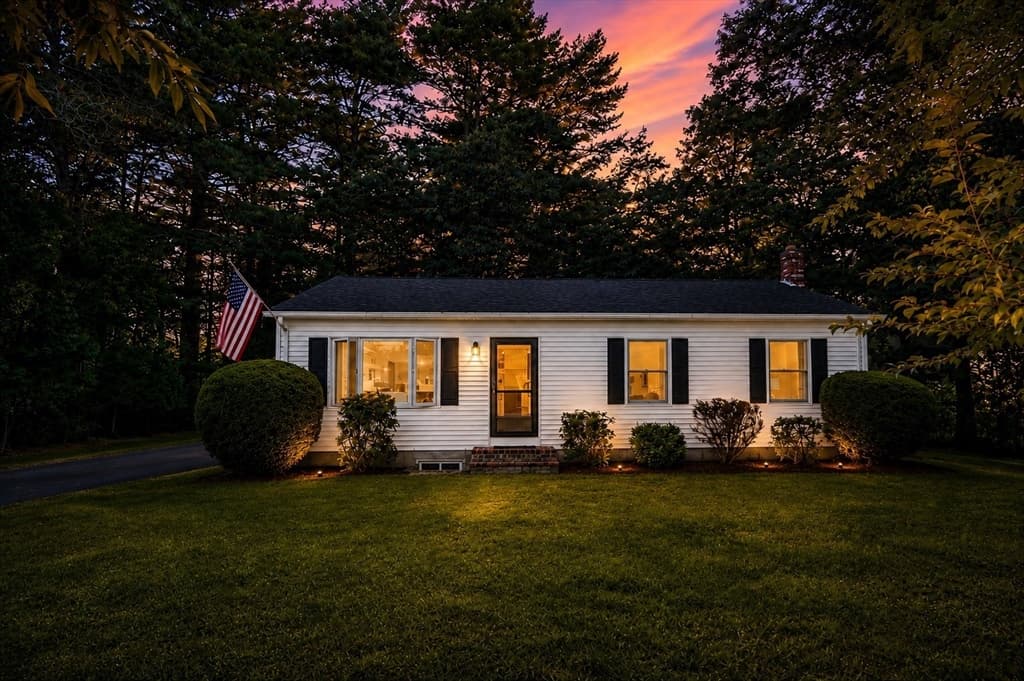
Don’t let the location fool you! Step inside and you’ll immediately understand what makes this home so special. Once indoors, the road seems to disappear as you’re welcomed into a surprisingly peaceful, spacious home. The huge family/living room with wide-plank pine floors, beamed cathedral ceiling and oversized bay window draws your attention straight through to the large, fenced-in backyard. Rich wood ceilings featured throughout much of the home add warmth, character, and timeless New England charm. The open floor plan flows effortlessly from the beautifully updated kitchen into the dining area. The first floor also offers two generously sized bedrooms and a full bath. Upstairs you'll find two additional front-to-back bedrooms with ample closet space and a spacious full bath. Skylights and oversized windows bathe the second floor in natural light. Need more space? The full basement offers incredible potential! In addition to a small finished bonus area, the remainder of the basement spans the full footprint of the home. With high ceilings and an abundance of open space, it's ready for your imagination. Outside, the level, fully fenced backyard provides plenty of room for pets, play, gardening, entertaining, or simply relaxing after a long day. The 1-car garage offers added convenience and valuable storage. Conveniently located just minutes from Route 3, the Kingston MBTA Commuter Rail, shopping, restaurants, schools, Kingston Bay, Gray's Beach, and the historic Plymouth waterfront, you'll enjoy easy access to everything the South Shore has to offer. Don't miss your opportunity to see everything this deceptively spacious home has to offer. Don't forget to ask about the preferred 1 year lender buy down!
Datos y características
Interior
- Cuartos en total
- 7
- Electrodomésticos
- Gas Water Heater, Range, Dishwasher, Microwave, Refrigerator, Washer, Dryer, Range Hood
- Pisos
- Tile, Hardwood
- Lavandería
- In Basement, Electric Dryer Hookup
- Sótano
- Full, Partially Finished, Interior Entry, Bulkhead
- Características interiores
- Central Vacuum
Sistemas y servicios
- Calefacción
- Forced Air, Natural Gas
- Aire acondicionado
- Central Air
- Agua
- Public
- Alcantarillado
- Private Sewer
- Electricidad
- 150 Amp Service
- Servicios
- for Gas Range, for Electric Dryer
Exterior y estacionamiento
- Estacionamiento
- Attached, Paved Drive, Off Street, Driveway, Paved
- Espacios de garaje
- 1
- Estacionamiento total
- 5
- Características exteriores
- Rain Gutters, Storage, Decorative Lighting, Screens, Fenced Yard
Construcción
- Estilo arquitectónico
- Cape
- Cimentación
- Concrete Perimeter
- Techo
- Shingle
- Año de construcción
- 1954
Riesgo de inundación
Ubicación
Courtesy of Keller Williams Realty Signature Properties
MLS #: 73554132 · Actualizado: 18 de agosto de 2026
Los datos de las propiedades provienen en parte de MLS PIN y PrimeMLS/NEREN y son para uso personal y no comercial de los consumidores. La información se considera confiable pero no está garantizada.
También te puede gustar