En Venta · Casa Unifamiliar
100 Sutton Hill Rd
North Andover, MA 01845
$1,149,900
$333 por pie²
- 5
- habitaciones
- 3
- baños
- 3,456
- pies²
Pago estimado: $6,940/mes Estimado. Incluye impuestos y seguro.
- Terreno (pies²)
- 29,041
- Año de Construcción
- 1956
- Tipo
- Casa Unifamiliar
- Estado
- En Venta
- Impuestos (2026)
- $11,701
- Valor catastral
- $1,041,000
- Días en el Mercado
- 0
Sobre esta casa
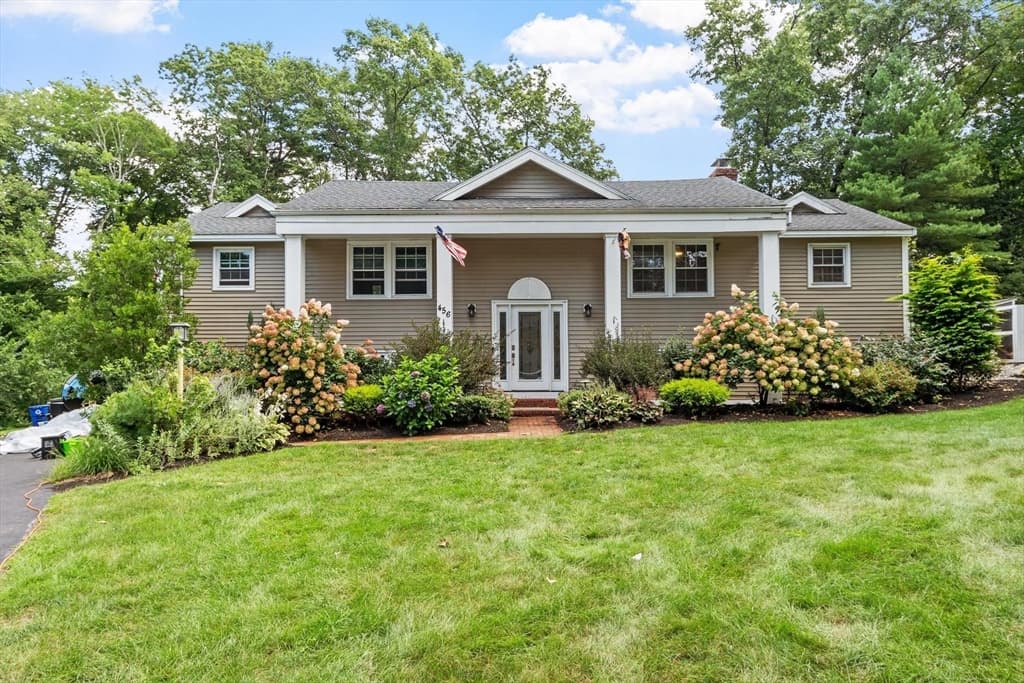
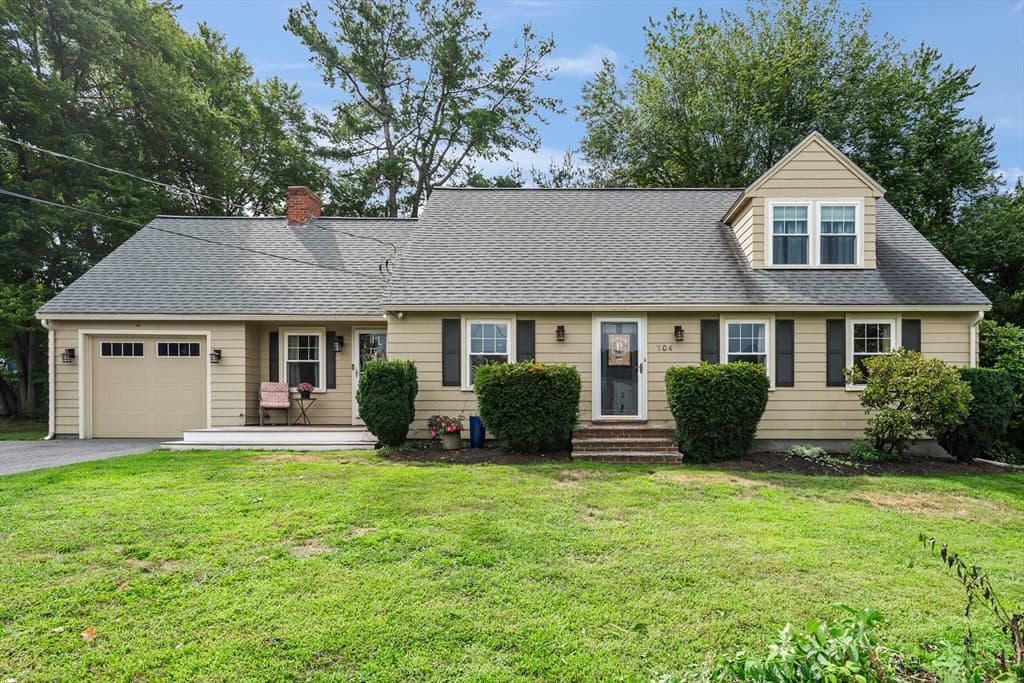
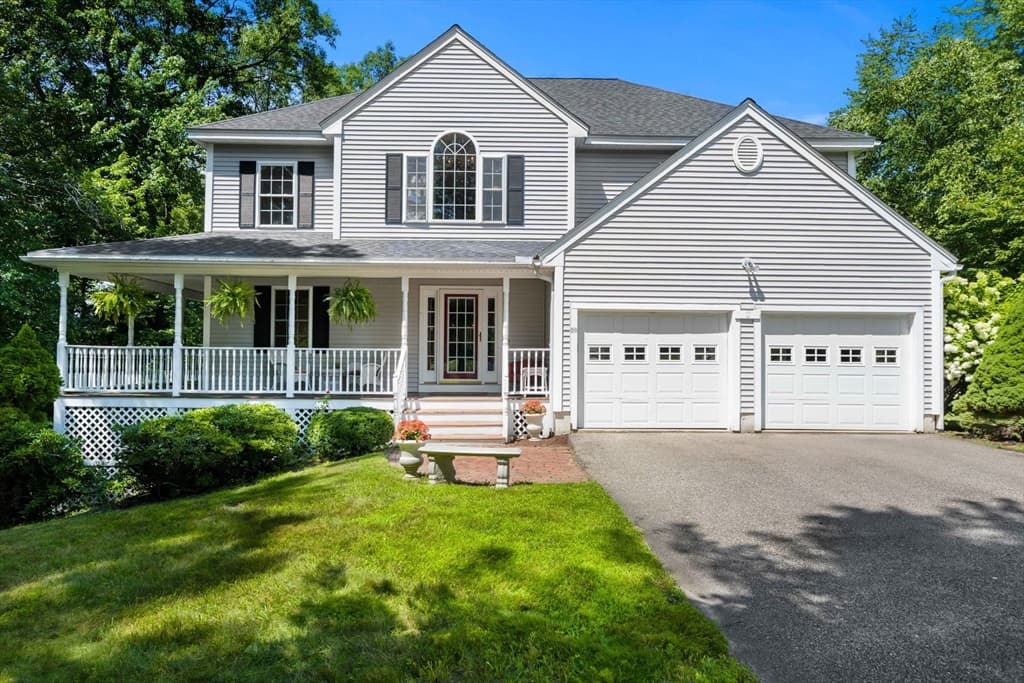
This expanded Cape Cod offers a rare combination of space, flexibility, and an exceptional North Andover location close to the Town Common, Youth Center, Park and schools. The main home features four bedrooms, two full baths, a dedicated office, hardwood floors, stainless steel appliances, and beautifully renovated bathrooms with quartz-topped vanities. The first floor has plenty of character, with arched openings connecting the main living spaces and a fireplace anchoring the comfortable living room. The dining room features built-in cabinetry and overlooks the backyard and pool, providing a beautiful setting for everyday meals or entertaining. A 770 sq. ft. in-law or au pair suite adds tremendous versatility with its own bedroom, full bath, kitchen, living area, and private washer and dryer. This separate living space is ideal for an in-law suite, extended family, guests, an au pair, or anyone looking for additional privacy within the home. Outside, mature plantings and established landscaping surround a sparkling in-ground pool and inviting backyard designed for summer entertaining and relaxing. The oversized 30' x 30' garage offers exceptional space for vehicles, storage, hobbies, or a workshop. Owned—not leased—solar panels provide another valuable benefit, helping reduce electric costs without the obligation of a solar lease. With its flexible floor plan, updated baths, hardwood floors, charming architectural details, separate living suite, beautiful backyard and pool, and impressive oversized garage, this is a distinctive home in a wonderful North Andover neighborhood.
Datos y características
Interior
- Cuartos en total
- 9
- Electrodomésticos
- Gas Water Heater, Oven, Dishwasher, Disposal, Range, Refrigerator, Washer, Dryer, Stainless Steel Appliance(s)
- Pisos
- Wood, Tile, Flooring - Wall to Wall Carpet, Flooring - Hardwood, Flooring - Stone/Ceramic Tile
- Chimeneas
- 1
- Sótano
- Full, Walk-Out Access
- Características interiores
- Bathroom - Full, Bathroom - Tiled With Tub & Shower, Closet, Countertops - Upgraded, Cabinets - Upgraded, Lighting - Sconce, Lighting - Overhead, Home Office, Entry Hall, Inlaw Apt.
Sistemas y servicios
- Calefacción
- Baseboard, Natural Gas
- Aire acondicionado
- Window Unit(s), Heat Pump
- Agua
- Public
- Alcantarillado
- Public Sewer
- Servicios
- for Electric Range, for Electric Oven
Exterior y estacionamiento
- Estacionamiento
- Attached, Garage Door Opener, Storage, Insulated, Paved Drive
- Espacios de garaje
- 2
- Estacionamiento total
- 8
- Características exteriores
- Porch, Patio, Pool - Inground, Rain Gutters, Fenced Yard
- Patio y porche
- Porch, Patio
- Piscina
- In Ground
Construcción
- Estilo arquitectónico
- Cape
- Materiales de construcción
- Frame
- Cimentación
- Concrete Perimeter
- Techo
- Shingle
- Año de construcción
- 1956
Riesgo de inundación
Ubicación
Courtesy of Tibbetts Real Estate Group
MLS #: 73567712 · Actualizado: 25 de agosto de 2026
Los datos de las propiedades provienen en parte de MLS PIN y PrimeMLS/NEREN y son para uso personal y no comercial de los consumidores. La información se considera confiable pero no está garantizada.
También te puede gustar