En Venta · Casa Unifamiliar
4 Hadley Heights Way
Freetown, MA 02702
$1,100,000
$487 por pie²
- 4
- habitaciones
- 2.5
- baños
- 2,258
- pies²
Pago estimado: $5,728/mes Estimado. Incluye impuestos y seguro.
- Terreno (pies²)
- 71,221
- Año de Construcción
- 2026
- Tipo
- Casa Unifamiliar
- Estado
- En Venta
- Impuestos (2025)
- $188
- Valor catastral
- $19,000
- Días en el Mercado
- 2
Sobre esta casa
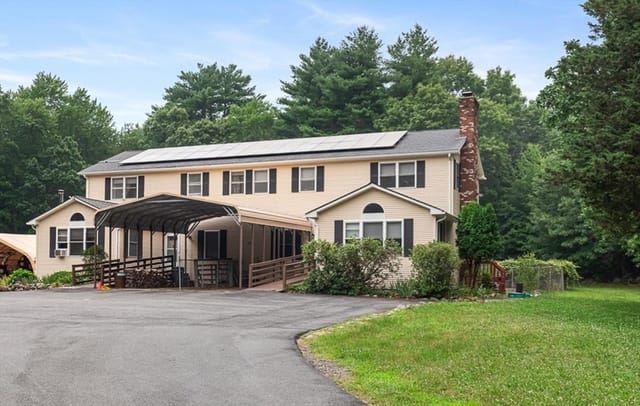
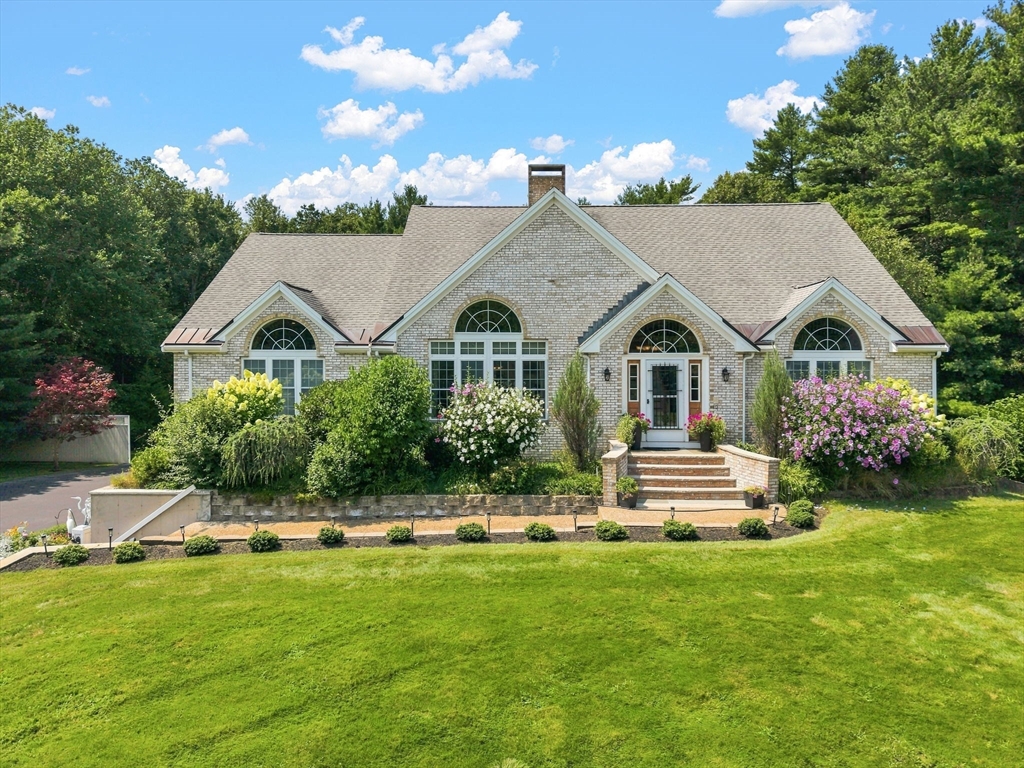
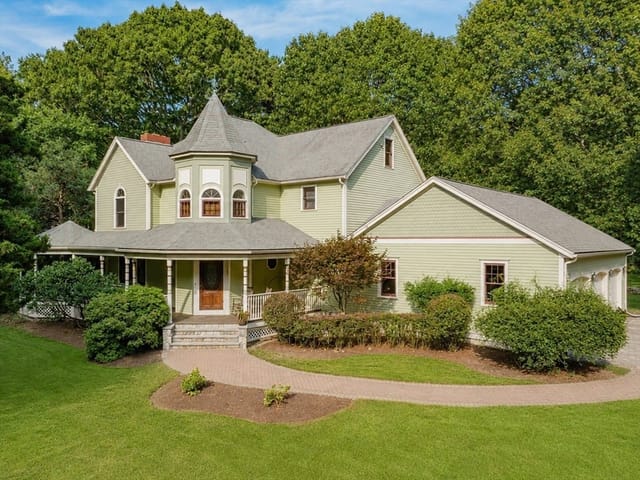
Luxury new construction in the heart of historic Assonet Village. One level living on 1.6 acres in a quiet, new 3 lot cul-de-sac. The builders have put care and attention into every detail. This gorgeous home features 4 bedrooms, 2.5 baths, open-concept living areas, and a spacious 2-car garage. Custom grade finishes throughout - separate dedicated pantry with additional cabinets and a 2nd sink, first floor laundry room with convenient entry from both the hallway and master closet, modern hardwood flooring, cozy gas fireplace, wainscoting, and a neutral paint palette. The private primary suite has a full bath with double vanity, zero entry shower, soaking tub, water closet, and oversized closet. Exterior highlights include a covered front porch, and a secluded covered back deck. Large attic, and full basement offer two great options for future expansion. Enjoy seasonal water views and proximity to the Assonet River, and the Village Four Corners. Located just across Water Street from Hathaway Park. Minutes from highway access and the Freetown MBTA Commuter Rail Station makes commuting a breeze. This home is a must-see!
Datos y características
Interior
- Cuartos en total
- 6
- Electrodomésticos
- Electric Water Heater
- Pisos
- Wood, Tile
- Chimeneas
- 1
- Lavandería
- First Floor, Electric Dryer Hookup
- Sótano
- Full, Walk-Out Access, Interior Entry
- Características interiores
- Pantry
Sistemas y servicios
- Calefacción
- Central, Propane
- Aire acondicionado
- Central Air
- Agua
- Public
- Alcantarillado
- Private Sewer
- Electricidad
- 200+ Amp Service
- Servicios
- for Gas Range, for Electric Dryer
Exterior y estacionamiento
- Estacionamiento
- Attached, Paved Drive, Off Street, Paved
- Espacios de garaje
- 2
- Estacionamiento total
- 6
- Características exteriores
- Porch, Covered Patio/Deck, Decorative Lighting
- Patio y porche
- Porch, Covered
Construcción
- Estilo arquitectónico
- Ranch
- Materiales de construcción
- Conventional (2x4-2x6)
- Cimentación
- Concrete Perimeter
- Techo
- Shingle
- Año de construcción
- 2026
Riesgo de inundación
Ubicación
Courtesy of RE/MAX Vantage
MLS #: 73570751 · Actualizado: 2 de septiembre de 2026
Los datos de las propiedades provienen en parte de MLS PIN y PrimeMLS/NEREN y son para uso personal y no comercial de los consumidores. La información se considera confiable pero no está garantizada.
También te puede gustar