En Venta · Casa Unifamiliar
351 Old Farm Road
Hanover, MA 02339
$1,225,000
$455 por pie²
- 3
- habitaciones
- 2.5
- baños
- 2,692
- pies²
Pago estimado: $7,285/mes Estimado. Incluye impuestos y seguro.
- Terreno (pies²)
- 30,056
- Año de Construcción
- 1985
- Tipo
- Casa Unifamiliar
- Estado
- En Venta
- Impuestos (2025)
- $11,283
- Valor catastral
- $913,600
- Días en el Mercado
- 0
Sobre esta casa
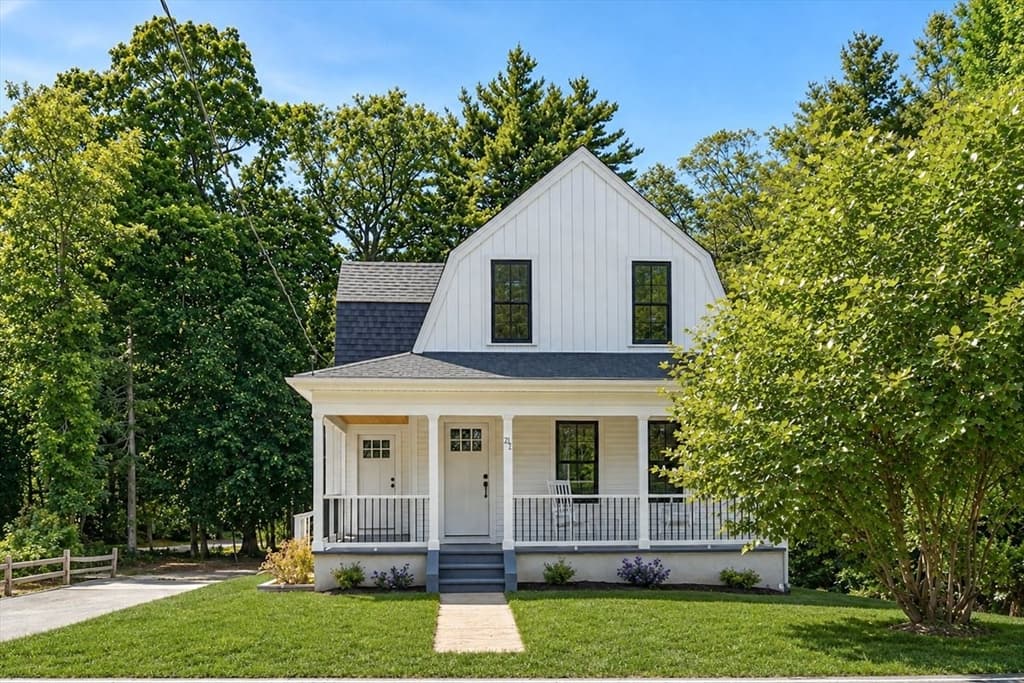
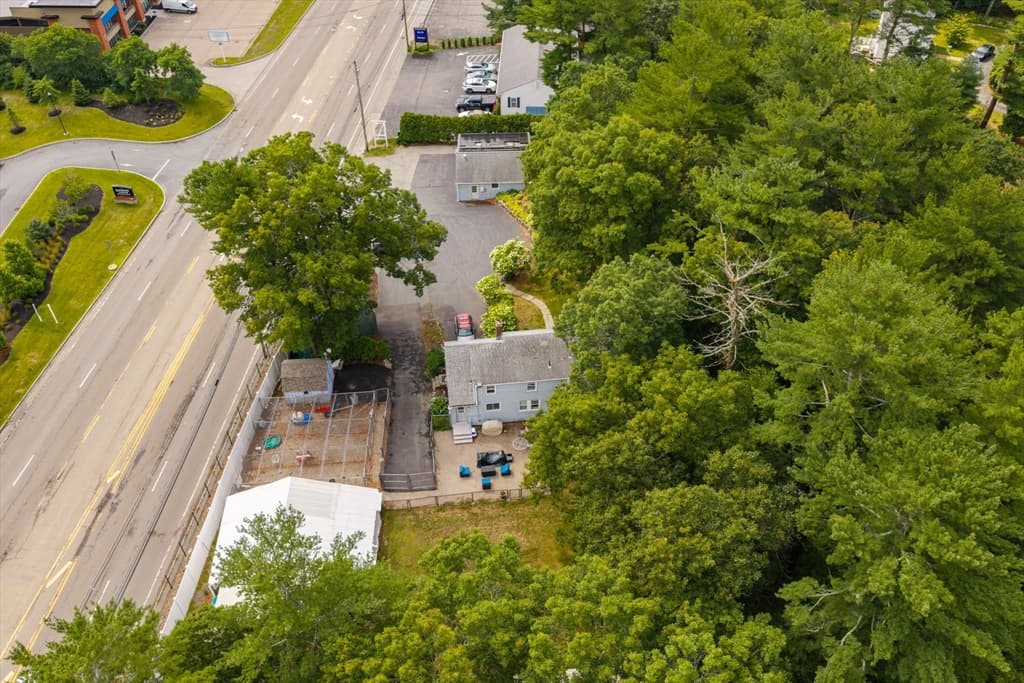
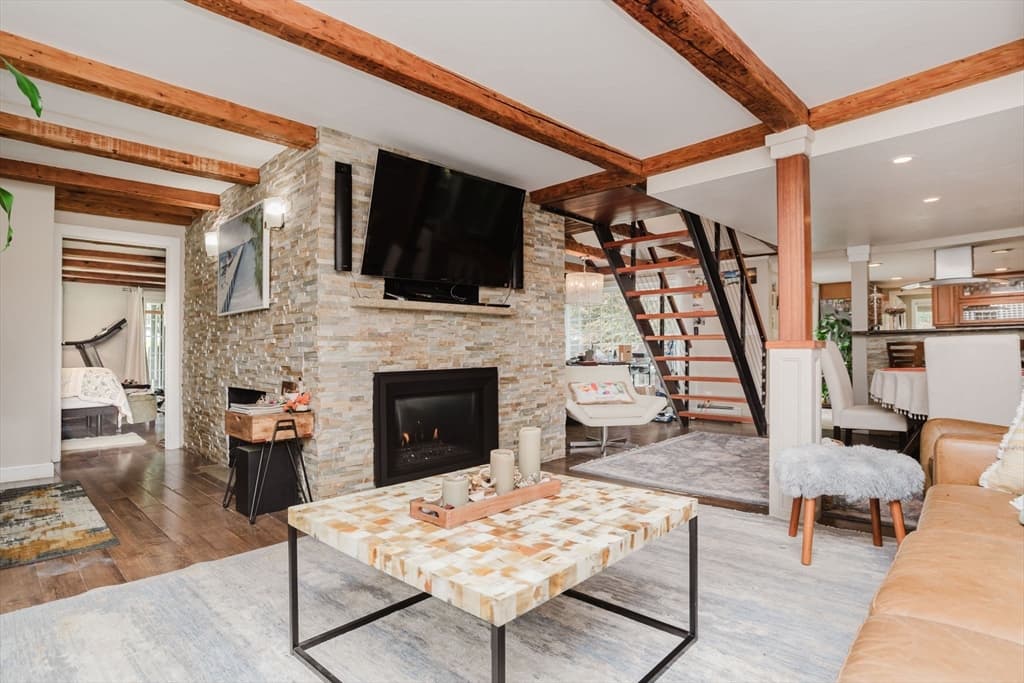
From the beautifully designed interior to the spectacular backyard oasis, this home offers everything you've been waiting for in a sought-after neighborhood. The custom-designed kitchen is a standout feature, offering granite countertops, a large center island, two sinks, and a Sub-Zero refrigerator. Opens to the spacious family room, where vaulted ceilings, a stunning stone fireplace, and built-ins create a warm and inviting space . First floor also has a formal dining room, home office/living room with French doors, updated half bath, laundry room, and a bright sunroom. The tiled sunroom, which overlooks the fenced backyard and outdoor living space. Enjoy a patio, in-ground pool, gazebo, and fire pit. The primary en-suite has been renovated with a tiled walk-in shower and custom-built walk in closets. Additional bedrooms provide plenty of space for family and guests.Wood floors run throughout the home. The recently refinished basement features vinyl flooring. Additional highlights include a second renovated full bath, owned solar panels and a new pool filter. This special home has the perfect blend of thoughtful updates, timeless style, and exceptional indoor and outdoor living.
Datos y características
Interior
- Cuartos en total
- 9
- Electrodomésticos
- Water Heater, Solar Hot Water, Oven, Microwave, Range, Refrigerator, Washer, Dryer, Water Treatment
- Pisos
- Wood, Tile, Vinyl, Flooring - Stone/Ceramic Tile, Flooring - Vinyl, Flooring - Wood
- Chimeneas
- 1
- Lavandería
- Laundry Closet, Flooring - Stone/Ceramic Tile, Electric Dryer Hookup, Washer Hookup, First Floor
- Sótano
- Full, Finished, Garage Access
- Características interiores
- Closet, Lighting - Overhead, Decorative Molding, Sun Room, Bonus Room, Entry Hall
Sistemas y servicios
- Calefacción
- Baseboard, Oil
- Aire acondicionado
- Central Air, Wall Unit(s)
- Agua
- Public
- Alcantarillado
- Private Sewer
- Electricidad
- 200+ Amp Service
- Servicios
- for Electric Range, for Electric Oven, for Electric Dryer, Washer Hookup
Exterior y estacionamiento
- Estacionamiento
- Under, Storage, Paved Drive, Paved
- Espacios de garaje
- 2
- Estacionamiento total
- 6
- Características exteriores
- Patio, Pool - Inground, Rain Gutters, Storage, Professional Landscaping, Fenced Yard, Gazebo
- Patio y porche
- Patio
- Piscina
- In Ground
Construcción
- Estilo arquitectónico
- Colonial
- Materiales de construcción
- Frame
- Cimentación
- Concrete Perimeter
- Techo
- Shingle
- Año de construcción
- 1985
Riesgo de inundación
Ubicación
Courtesy of the listing office
MLS #: 73567863 · Actualizado: 25 de agosto de 2026
Los datos de las propiedades provienen en parte de MLS PIN y PrimeMLS/NEREN y son para uso personal y no comercial de los consumidores. La información se considera confiable pero no está garantizada.
También te puede gustar