En Venta · Condominio
8 Leyden Ave # 8
Medford, MA 02155
$925,000
$516 por pie²
- 3
- habitaciones
- 2
- baños
- 1,793
- pies²
Pago estimado: $5,503/mes Estimado. Incluye impuestos y seguro.
- Año de Construcción
- 1910
- Tipo
- Condominio
- Estado
- En Venta
- Impuestos (2026)
- $8,103
- Valor catastral
- $938,900
- HOA
- $180/mes
- Días en el Mercado
- 0
Sobre esta casa
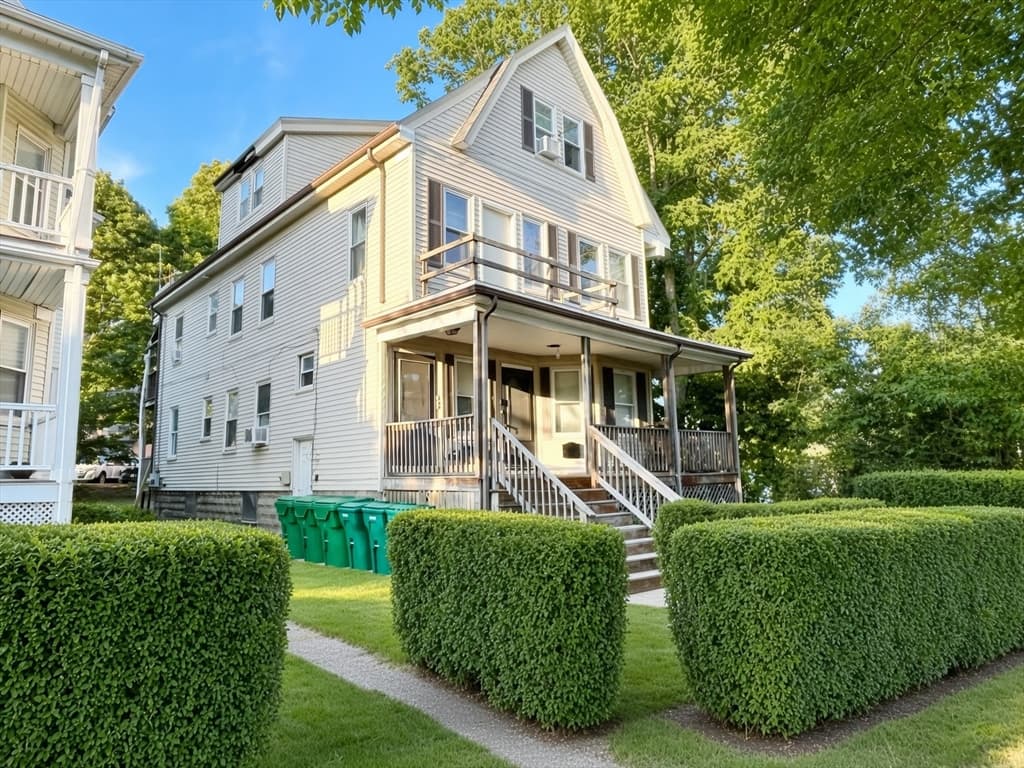
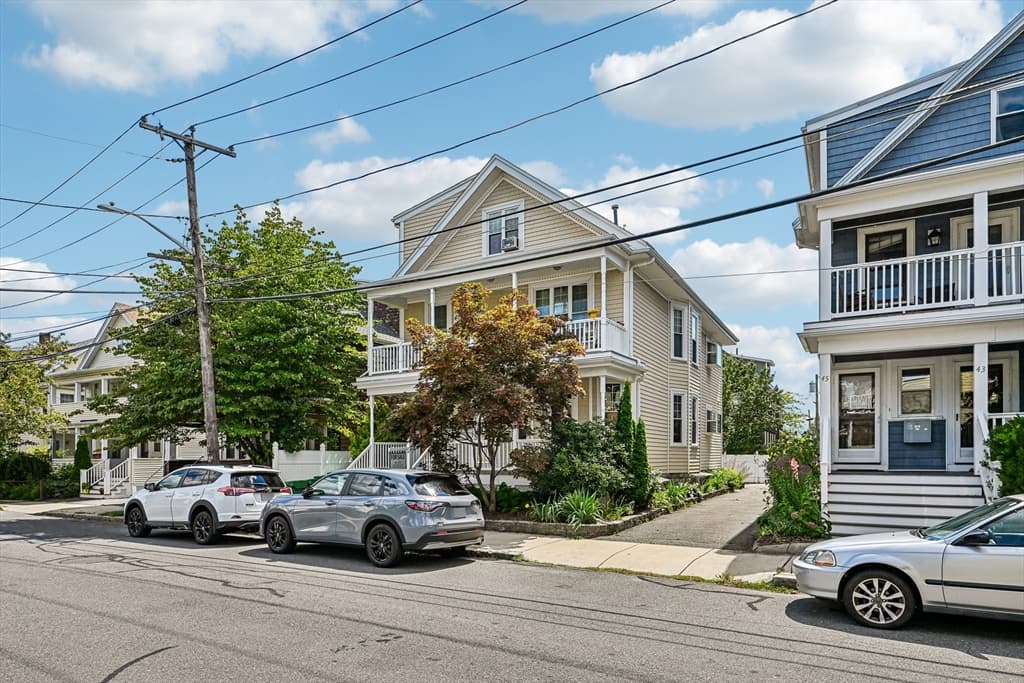
Penthouse living at its best! With an exclusive driveway, private outdoor spaces, and beautiful Mystic River views, this stunning Medford home truly has it all. Nearly 1,800 square feet of living space is spread across two thoughtfully designed levels, offering plenty of room to live, work, and entertain. The main floor features a bright, open living and dining area with hardwood floors and plenty of natural light. The kitchen is finished with high-end Bertazzoni stainless steel appliances and offers direct access to the first of two private decks, perfect for the seamless flow of indoor/outdoor entertaining. Two generously sized bedrooms and a full bathroom are also located on this level, as well as the in-unit laundry. A separate window-lined area provides the perfect spot for a home office, reading nook, or additional flex space. Upstairs, another bright and versatile office area offers even more flexibility, with windows bringing in plenty of natural light. Continue through to the oversized primary suite, tucked away on its own level for added privacy. The suite features multiple custom closets and a spacious en-suite bath with an oversized walk-in shower. Just outside, an expansive private deck overlooks the Mystic River and creates an incredible outdoor space to relax, unwind, or entertain. Additional features include central air, tankless hot water, A DEEDED & EXCLUSIVE DRIVEWAY, private basement storage, and a shared outdoor yard. The location puts you minutes from Winter Hill, Assembly Row, Green Line access, shopping, restaurants, and everything Somerville and Medford have to offer.
Datos y características
Interior
- Cuartos en total
- 6
- Electrodomésticos
- Range, Microwave, Refrigerator, Washer, Dryer
- Pisos
- Hardwood, Flooring - Hardwood
- Lavandería
- Main Level, Second Floor, In Unit
- Sótano
- Y
- Características interiores
- Home Office-Separate Entry
Sistemas y servicios
- Calefacción
- Forced Air, Natural Gas
- Aire acondicionado
- Central Air
- Agua
- Public
- Alcantarillado
- Public Sewer
- Electricidad
- 200+ Amp Service
- Servicios
- for Gas Range
Exterior y estacionamiento
- Estacionamiento
- Off Street, Tandem, Deeded
- Estacionamiento total
- 3
- Características exteriores
- Deck - Composite, Deck - Access Rights, City View(s)
- Patio y porche
- Deck - Composite, Deck - Access Rights
Construcción
- Materiales de construcción
- Frame
- Techo
- Shingle
- Año de construcción
- 1910
Riesgo de inundación
Ubicación
Courtesy of Lyv Realty
MLS #: 73567903 · Actualizado: 25 de agosto de 2026
Los datos de las propiedades provienen en parte de MLS PIN y PrimeMLS/NEREN y son para uso personal y no comercial de los consumidores. La información se considera confiable pero no está garantizada.
También te puede gustar