En Venta · Casa Unifamiliar
102 Oak Ridge Drive
Ayer, MA 01432
$619,000
$329 por pie²
- 3
- habitaciones
- 1.5
- baños
- 1,879
- pies²
Pago estimado: $3,827/mes Estimado. Incluye impuestos y seguro.
- Terreno (pies²)
- 20,212
- Año de Construcción
- 1965
- Tipo
- Casa Unifamiliar
- Estado
- En Venta
- Impuestos (2027)
- $6,563
- Valor catastral
- $536,400
- Días en el Mercado
- 0
Sobre esta casa
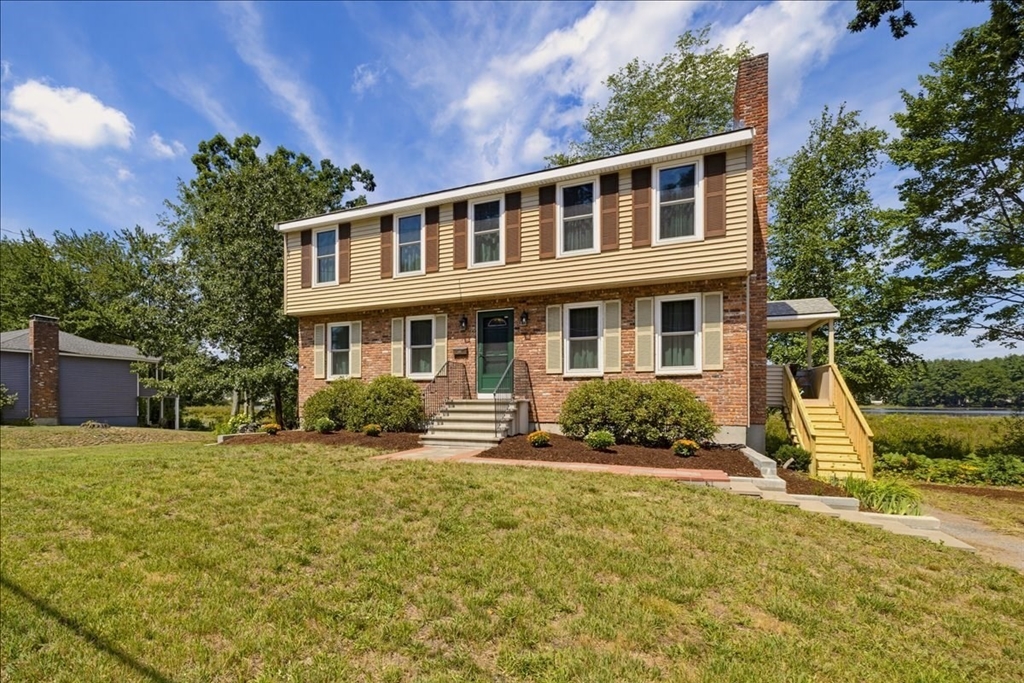
WELCOME to this beautiful move in ready, expanded 7-room, 3 Bedroom colonial abutting Pine Meadow Conservation land/walking trails with picturesque views of Fletcher’s Pond. Inside, you’re greeted by a welcoming porch and functional mudroom with built-in benches and closet, an essential transition zone between the outdoors and your living space. The porch opens to the homes kitchen featuring stainless steel appliances, cherry cabinets and a spacious breakfast bar that seamlessly flows into the dining area where you can enjoy meals while taking in the incredible water view. The inviting living room centers around a warm wood burning fireplace, creating a cozy atmosphere that perfectly complements the stunning picture window that serves as a natural focal point offering a breathtaking view of the pond. French doors connect this space to a large family room, a thoughtful extension to the home featuring a custom built-in entertainment center, window seating and lots of windows making it an ideal area for both relaxation and entertaining. The second floor features a full bathroom and 3 bright bedrooms, all of which offer beautiful water views. Step outside to your private, tree lined oasis, complete with a stone patio, classic stone wall and firepit, ideal for quiet evenings or hosting gatherings. With easy access to Route 2 and the commuter rail, this home offers a true getaway feel without sacrificing convenience. Don't miss this opportunity to own a piece of tranquility with all the comforts of home!
Datos y características
Interior
- Cuartos en total
- 7
- Electrodomésticos
- Range, Dishwasher, Microwave, Refrigerator, Washer, Dryer
- Pisos
- Wood, Tile, Flooring - Stone/Ceramic Tile, Flooring - Wall to Wall Carpet, Concrete
- Chimeneas
- 1
- Lavandería
- Laundry Closet, Electric Dryer Hookup, Washer Hookup, In Basement
- Sótano
- Full, Partially Finished, Interior Entry, Bulkhead, Sump Pump
- Características interiores
- Closet/Cabinets - Custom Built, Closet, Mud Room, Bonus Room
Sistemas y servicios
- Calefacción
- Central, Baseboard, Natural Gas, Ductless
- Aire acondicionado
- Central Air, Ductless
- Agua
- Public
- Alcantarillado
- Public Sewer
Exterior y estacionamiento
- Estacionamiento
- Paved Drive, Off Street, Paved
- Estacionamiento total
- 5
- Características exteriores
- Porch - Enclosed, Patio, Rain Gutters, Storage, Sprinkler System, Satellite Dish, Stone Wall
- Patio y porche
- Porch - Enclosed, Patio
Construcción
- Estilo arquitectónico
- Colonial
- Materiales de construcción
- Frame
- Cimentación
- Concrete Perimeter
- Techo
- Shingle
- Año de construcción
- 1965
Riesgo de inundación
Ubicación
Courtesy of The Aland Realty Group LLC
MLS #: 73570953 · Actualizado: 2 de septiembre de 2026
Los datos de las propiedades provienen en parte de MLS PIN y PrimeMLS/NEREN y son para uso personal y no comercial de los consumidores. La información se considera confiable pero no está garantizada.
También te puede gustar