En Venta · Casa Unifamiliar
41 Great Rock Rd
Sherborn, MA 01770
$1,639,900
$414 por pie²
- 5
- habitaciones
- 2.5
- baños
- 3,960
- pies²
Pago estimado: $10,175/mes Estimado. Incluye impuestos y seguro.
- Terreno (pies²)
- 94,090
- Año de Construcción
- 1962
- Tipo
- Casa Unifamiliar
- Estado
- En Venta
- Impuestos (2025)
- $20,790
- Valor catastral
- $1,253,900
- Días en el Mercado
- 67
Sobre esta casa
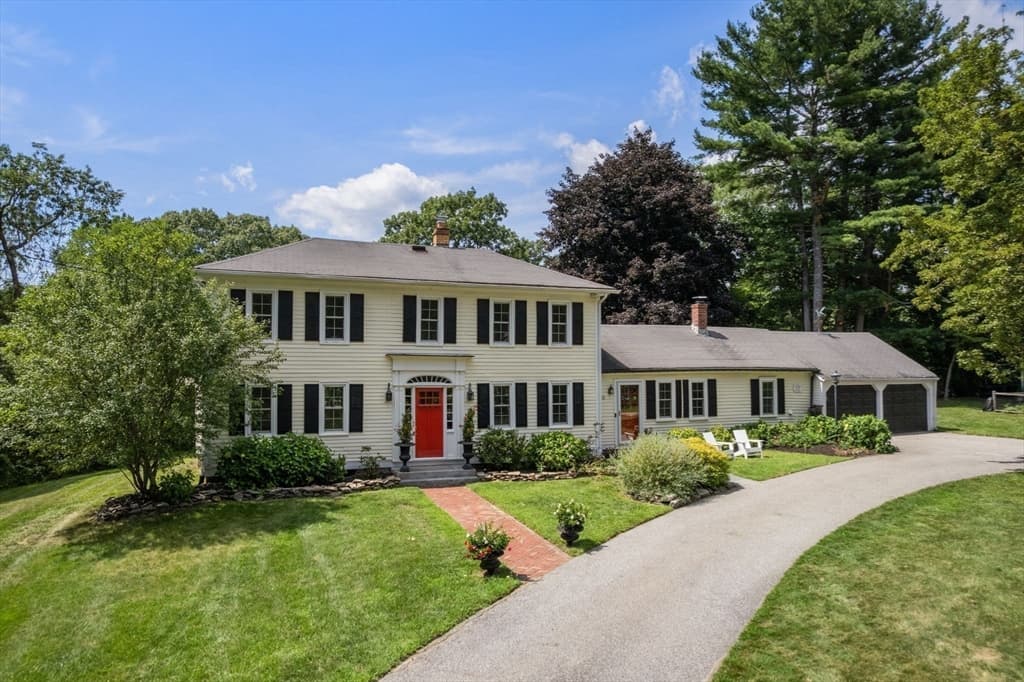
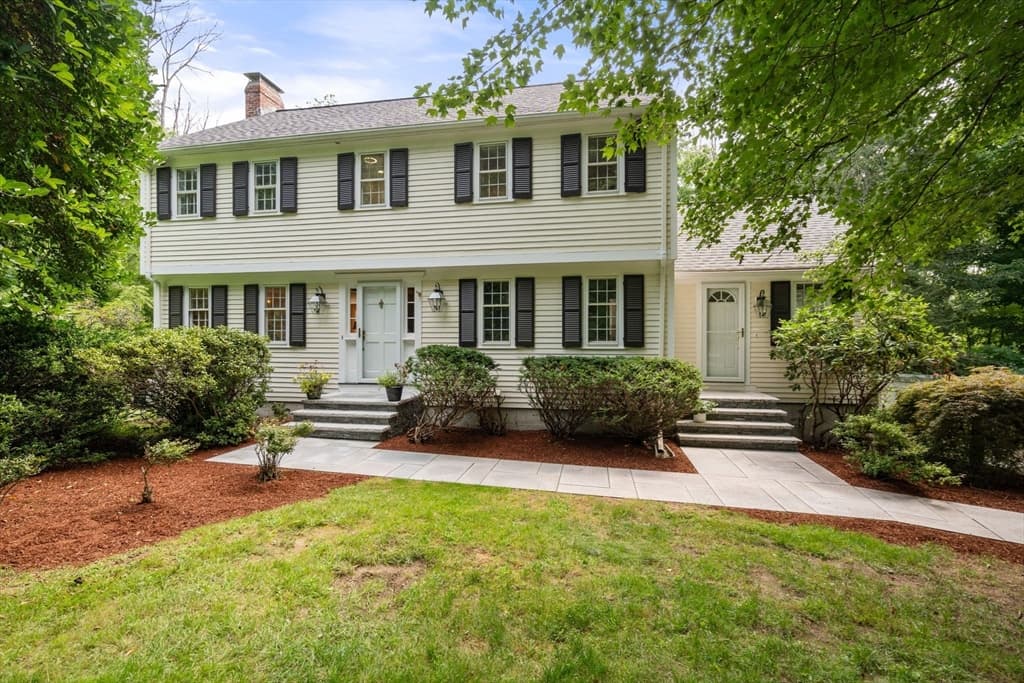
Tucked at the end of a cul-de-sac in one of North Sherborn’s most sought-after neighborhoods, this exceptional Colonial sits on 2.16 private acres abutting Town Forest trails and is less than a mile from resident-only Farm Pond. A major renovation transformed the home with bright, open living spaces including a stunning chef’s kitchen and great room with panoramic backyard views. Features include custom cabinetry, double ovens, beverage bar, formal dining room with fireplace, living room with built-ins and fireplace, and a private home office. The architect-designed primary suite offers two luxurious bathrooms, a walk-in closet, and balcony. Four additional bedrooms, a second office, and spacious laundry room complete the upper level. The walk-out lower level includes a family room with fireplace, rec room, wine cellar, workshop plus 3 car garage. 5 bdrm septic NEW in 2025. Spectacular grounds and a welcoming neighborhood make this a rare forever home.
Datos y características
Interior
- Cuartos en total
- 10
- Electrodomésticos
- Electric Water Heater, Oven, Dishwasher, Microwave, Range, Refrigerator, Freezer, Washer, Dryer, Plumbed For Ice Maker
- Pisos
- Tile, Carpet, Hardwood, Flooring - Stone/Ceramic Tile, Flooring - Hardwood
- Chimeneas
- 3
- Lavandería
- Flooring - Stone/Ceramic Tile, Electric Dryer Hookup, Washer Hookup, Sink, Second Floor
- Sótano
- Full, Finished, Walk-Out Access, Interior Entry, Garage Access, Concrete, Unfinished
- Características interiores
- Closet, Storage, Bonus Room, Den, Foyer, Wine Cellar, Walk-up Attic
Sistemas y servicios
- Calefacción
- Forced Air, Baseboard, Oil, Fireplace
- Aire acondicionado
- Central Air, Ductless
- Agua
- Private
- Alcantarillado
- Private Sewer
- Electricidad
- 200+ Amp Service
- Servicios
- for Electric Range, for Electric Oven, for Electric Dryer, Washer Hookup, Icemaker Connection
Exterior y estacionamiento
- Estacionamiento
- Attached, Storage, Insulated, Oversized, Paved Drive, Off Street, Paved
- Espacios de garaje
- 3
- Estacionamiento total
- 9
- Características exteriores
- Deck - Wood, Patio, Balcony, Rain Gutters, Storage, Professional Landscaping, Garden, Stone Wall
- Patio y porche
- Deck - Wood, Patio
Construcción
- Estilo arquitectónico
- Colonial
- Materiales de construcción
- Frame
- Cimentación
- Concrete Perimeter
- Techo
- Shingle
- Año de construcción
- 1962
Riesgo de inundación
Ubicación
Courtesy of Gibson Sotheby's International Realty
MLS #: 73534211 · Actualizado: 18 de agosto de 2026
Los datos de las propiedades provienen en parte de MLS PIN y PrimeMLS/NEREN y son para uso personal y no comercial de los consumidores. La información se considera confiable pero no está garantizada.
También te puede gustar