En Venta · Casa Unifamiliar
232 Lincoln Street
Lexington, MA 02421
Rebaja: $96,000
$2,599,000
$2,695,000
$553 por pie²
- 5
- habitaciones
- 4.5
- baños
- 4,696
- pies²
Pago estimado: $14,125/mes Estimado. Incluye impuestos y seguro.
- Terreno (pies²)
- 11,050
- Año de Construcción
- 2026
- Tipo
- Casa Unifamiliar
- Estado
- En Venta
- Impuestos (2026)
- $9,999
- Valor catastral
- $999,999
- Días en el Mercado
- 116
Sobre esta casa
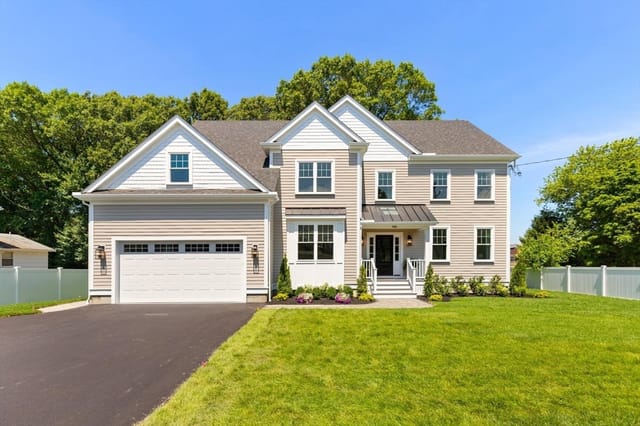
Just completed, amazing new construction by one of Lexington's most experienced builders. Very close to the Bridge Elementary School & Lexington High, & abutting conservation. This 5 bedroom house has 4 full & 1 1/2 bathroom, with 4,696 sf of finished living area. The millwork throughout the house is incredible, with custom built-in shelving in the formal living room & the family room. Both living & family rooms have fireplaces. The wainscoting continues up the staircase to the 2nd level (which has a skylight that allows tons of natural in). The chef's kitchen has all high-end S+S appliances & quartz countertops. The butlers pantry that connects the kitchen to the formal dining room has custom cabinets, a quartz countertop with an additional sink. The lower level has a wet bar, wine chiller & a dishwasher as well a full bathroom & 2 large bonus rooms. There is a 2 car garage that has direct access into the mudroom and half bathroom. Lincoln Field Recreation Center is 1/4 mile away.
Datos y características
Interior
- Cuartos en total
- 13
- Electrodomésticos
- Electric Water Heater, Tankless Water Heater, Oven, Dishwasher, Disposal, Microwave, Range, Refrigerator, Freezer, Wine Refrigerator, Vacuum System, Range Hood, Second Dishwasher, Stainless Steel Appliance(s), Plumbed For Ice Maker
- Pisos
- Hardwood, Stone / Slate, Flooring - Hardwood, Flooring - Stone/Ceramic Tile, Laminate
- Chimeneas
- 1
- Lavandería
- Flooring - Stone/Ceramic Tile, Electric Dryer Hookup, Recessed Lighting, Second Floor, Washer Hookup
- Sótano
- Full, Finished, Walk-Out Access, Interior Entry, Sump Pump, Radon Remediation System
- Características interiores
- Closet, Recessed Lighting, Wainscoting, Closet/Cabinets - Custom Built, Crown Molding, Open Floorplan, Bathroom - Full, Bathroom - Tiled With Shower Stall, Countertops - Stone/Granite/Solid, Countertops - Upgraded, Lighting - Sconce, Wet bar, Cabinets - Upgraded, Slider, Entrance Foyer, Mud Room, Play Room, Bathroom, Game Room, Sun Room, Wet Bar
Sistemas y servicios
- Calefacción
- Central, Heat Pump, Electric
- Aire acondicionado
- Central Air, Heat Pump
- Agua
- Public
- Alcantarillado
- Public Sewer
- Electricidad
- Circuit Breakers
- Servicios
- for Electric Range, for Electric Oven, for Electric Dryer, Washer Hookup, Icemaker Connection
Exterior y estacionamiento
- Estacionamiento
- Attached, Garage Door Opener, Garage Faces Side, Paved Drive, Off Street, Paved
- Espacios de garaje
- 2
- Estacionamiento total
- 4
- Características exteriores
- Porch, Rain Gutters, Professional Landscaping, Screens, Stone Wall
- Patio y porche
- Deck - Exterior, Porch
Construcción
- Estilo arquitectónico
- Colonial
- Materiales de construcción
- Frame
- Cimentación
- Concrete Perimeter
- Techo
- Shingle
- Año de construcción
- 2026
Riesgo de inundación
Ubicación
Courtesy of Coldwell Banker Realty - Lexington
MLS #: 73496693 · Actualizado: 31 de julio de 2026
Los datos de las propiedades provienen en parte de MLS PIN y PrimeMLS/NEREN y son para uso personal y no comercial de los consumidores. La información se considera confiable pero no está garantizada.
También te puede gustar