En Venta · Casa Unifamiliar
46 Briant Dr
Sudbury, MA 01776
$2,350,000
$343 por pie²
- 4
- habitaciones
- 5.5
- baños
- 6,846
- pies²
Pago estimado: $14,749/mes Estimado. Incluye impuestos y seguro.
- Terreno (pies²)
- 40,001
- Año de Construcción
- 1995
- Tipo
- Casa Unifamiliar
- Estado
- En Venta
- Impuestos (2026)
- $32,597
- Valor catastral
- $2,284,300
- Días en el Mercado
- 0
Sobre esta casa
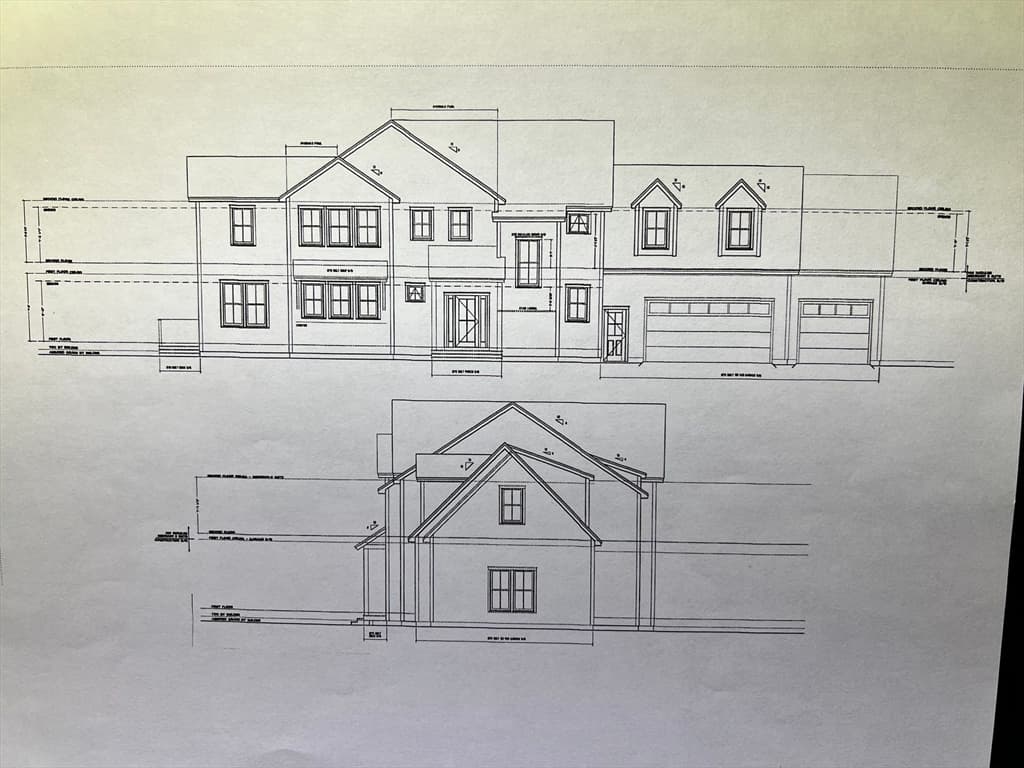
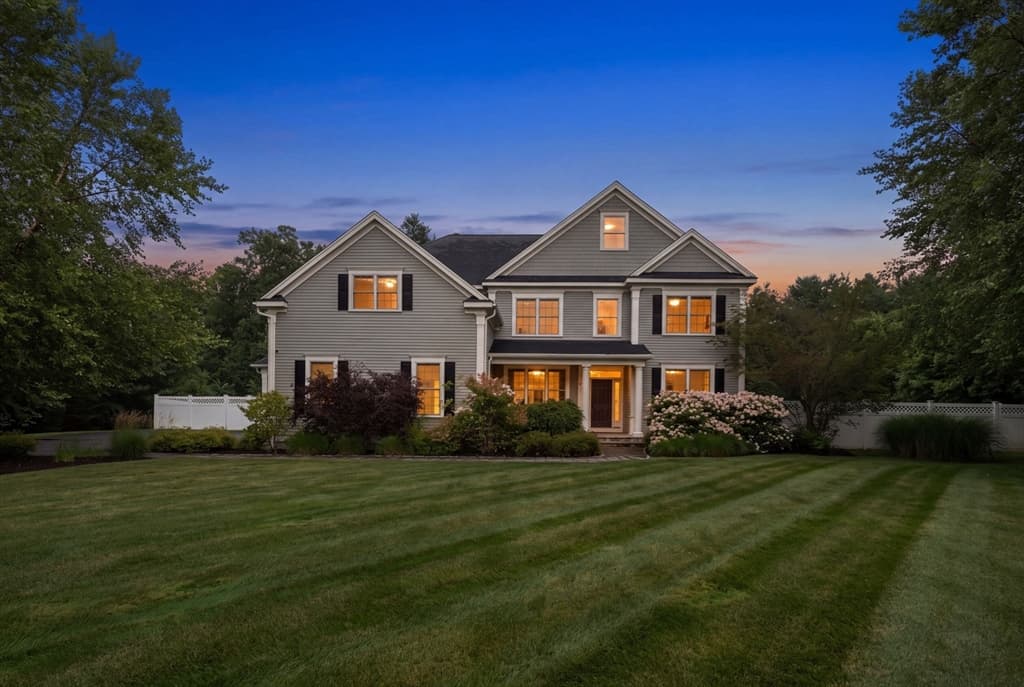
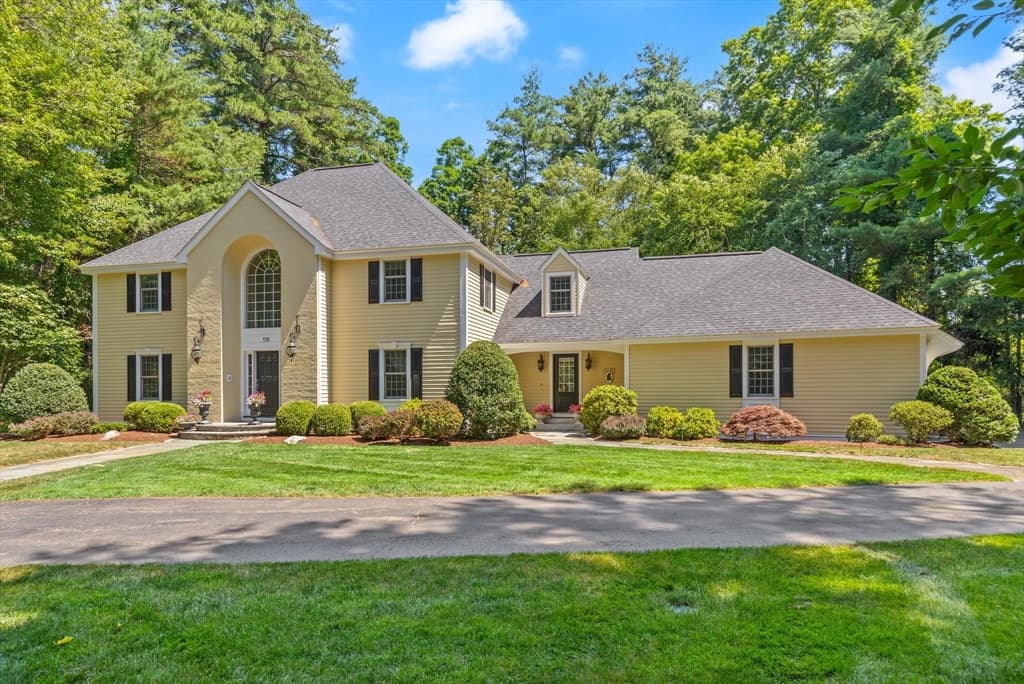
LOCATION, PRIVACY & SPACIOUS ROOMS! Thoughtfully designed and custom built, this exceptional center-entrance Colonial offers a modern open floor plan, gracious flow, spacious rooms, and a highly sought-after setting. Meticulously maintained and remodeled throughout, the home features gleaming hardwood floors, new kitchen and baths, and fresh interior and exterior paint.The recently remodeled Chef’s Kitchen is the heart of the home, featuring a top-of-the-line six-burner Viking gas range with double ovens, griddle and vent hood, oversized island with Statuario Quartzite, stainless appliances, wine and beverage refrigerators, Coffee Bar, and spacious pantry. The adjoining Breakfast Room overlooks the tranquil setting and opens to a screened porch and expansive composite deck. The sun-filled Family Room features a dramatic two-story stone gas fireplace, walls of windows, and custom wet bar. Additional first-floor highlights include a formal Living Room with gas fireplace, banquet-sized Dining Room with custom moldings, and Office with built-ins.Upstairs, the private Primary Suite features two large walk-in closets and a newly remodeled spa-like bath with double sinks, quartz counters, whirlpool tub, and oversized tiled shower. A spacious guest bedroom offers an en-suite bath, while two additional bedrooms share a dual-access bath. One includes an adjoining Play Room, ideal for a study, yoga, or recreation.The finished walkout Lower Level offers nine-foot ceilings and abundant flexible space, including a Recreation Room, Game Room, Exercise Room, Wine Room, Bonus Room currently used as a guest bedroom, and full bath, with direct access to the stone patio and gas firepit.Abundant storage includes a three-car garage, three dedicated storage rooms, walk-up attic, and shed. Outdoor living shines with a screened porch, expansive deck, stone patio, and gas firepit, all overlooking a private, tranquil setting.Ideally located near scenic conservation land, hiking and biking trails, golf courses, and Sudbury’s highly regarded schools, this exceptional property offers the space, privacy, amenities, and lifestyle you've been looking for.
Datos y características
Interior
- Cuartos en total
- 16
- Electrodomésticos
- Gas Water Heater, Range, Dishwasher, Microwave, Refrigerator, Washer, Dryer, Wine Refrigerator, Vacuum System
- Pisos
- Wood, Tile, Carpet, Flooring - Hardwood, Flooring - Stone/Ceramic Tile, Flooring - Wall to Wall Carpet
- Chimeneas
- 2
- Lavandería
- Cabinets - Upgraded, Lighting - Overhead, Sink, Second Floor
- Sótano
- Full, Finished, Walk-Out Access, Interior Entry, Radon Remediation System
- Características interiores
- Lighting - Overhead, Bathroom - Full, Bathroom - Double Vanity/Sink, Bathroom - Tiled With Tub & Shower, Closet/Cabinets - Custom Built, Countertops - Stone/Granite/Solid, Countertops - Upgraded, Bathroom - Tiled With Shower Stall, Recessed Lighting, Sitting Room, Bathroom, Game Room, Exercise Room, Bonus Room, Central Vacuum, Wet Bar, Walk-up Attic, Wired for Sound
Sistemas y servicios
- Calefacción
- Central, Forced Air, Natural Gas
- Aire acondicionado
- Central Air
- Agua
- Public
- Alcantarillado
- Private Sewer
- Servicios
- for Gas Range
Exterior y estacionamiento
- Estacionamiento
- Attached, Garage Door Opener, Garage Faces Side, Paved Drive
- Espacios de garaje
- 3
- Estacionamiento total
- 13
Construcción
- Estilo arquitectónico
- Colonial
- Materiales de construcción
- Frame
- Cimentación
- Concrete Perimeter
- Techo
- Shingle
- Año de construcción
- 1995
Riesgo de inundación
Ubicación
Courtesy of Berkshire Hathaway HomeServices Stephan Real Estate
MLS #: 73567827 · Actualizado: 25 de agosto de 2026
Los datos de las propiedades provienen en parte de MLS PIN y PrimeMLS/NEREN y son para uso personal y no comercial de los consumidores. La información se considera confiable pero no está garantizada.
También te puede gustar