En Venta · Condominio
298 Main Street # 31
Wakefield, MA 01880
$499,000
$604 por pie²
- 2
- habitaciones
- 1
- baños
- 826
- pies²
Pago estimado: $3,042/mes Estimado. Incluye impuestos y seguro.
- Terreno (pies²)
- 0
- Año de Construcción
- 1900
- Tipo
- Condominio
- Estado
- En Venta
- Impuestos (2025)
- $4,424
- Valor catastral
- $389,800
- HOA
- $579/mes
- Días en el Mercado
- 21
Sobre esta casa
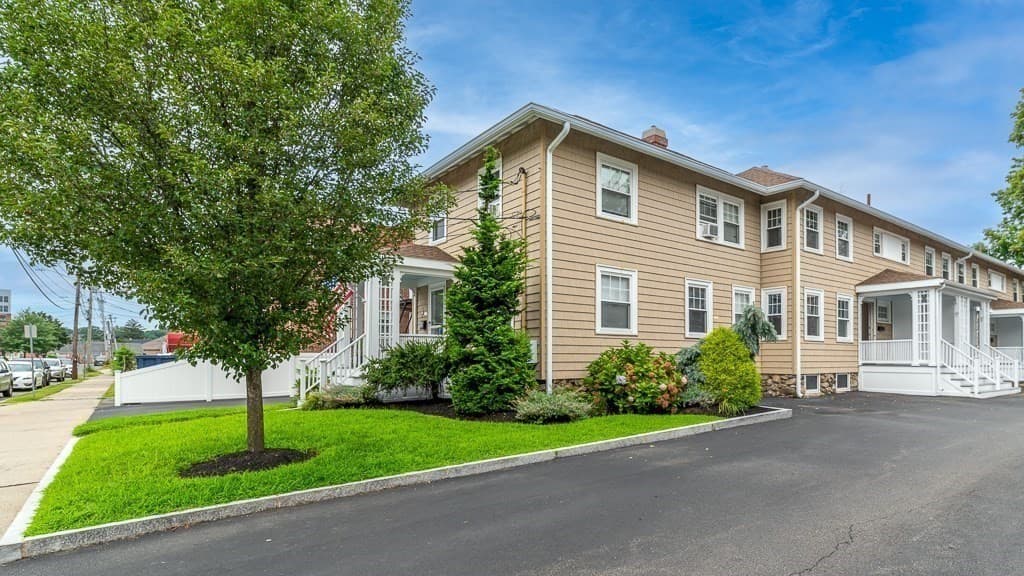
Rarely available, this exceptional top-floor corner residence at the Crystal Condominiums, in downtown Wakefield is minutes to the beautiful Lake Quannapowitt, offers timeless elegance inspired by Boston's distinguished Beacon Hill. Bathed in natural sunlight throughout the day, the home show cases beautiful hardwood floors, intricate crown molding, and classic wainscoting, creating an atmosphere of refined sophistication. The elegant living room is anchored by a stunning quartz fireplace and flows seamlessly into a bright sunroom featuring mirrored French doors, exquisite rose marble flooring and stunning views of Wakefield Common and Lake Quannapowitt. The thoughtfully updated bathroom with marble herringbone and white subway tile is classic. The Eat-in Kitchen with Custom White cabinetry, quartz countertops, top of the line Newer Stainless Steel Appliances, pantry provide the modern convenience with classic style while enjoying the beautiful views of Wakefield Commons and Waterfall. Completing this remarkable offering hard to fine to have two individual brick garage parking spaces 5 & 6, an oversized storage unit. Easy Living with the heat and hot water included in the condo fee along with laundry located in the building. The unbeatable location with easy access to all major rtes, the commuter rail, bus line, and an array of nearby fine dining, shopping and recreational opportunities around the lake, Farmers Markets, 4th of July Parade and More!
Datos y características
Interior
- Cuartos en total
- 6
- Electrodomésticos
- Range, Oven, Dishwasher, Disposal, Microwave, Refrigerator
- Pisos
- Marble, Hardwood, Flooring - Marble, Flooring - Hardwood
- Chimeneas
- 1
- Lavandería
- Electric Dryer Hookup, Washer Hookup, In Basement, Common Area, In Building
- Sótano
- Y
- Características interiores
- Wainscoting, Sun Room, Foyer
Sistemas y servicios
- Calefacción
- Central, Steam, Oil
- Aire acondicionado
- Window Unit(s)
- Agua
- Public
- Alcantarillado
- Public Sewer
- Servicios
- for Electric Range, for Electric Oven
Exterior y estacionamiento
- Estacionamiento
- Detached, Deeded, Carriage Shed, Paved
- Espacios de garaje
- 2
- Estacionamiento total
- 2
- Características exteriores
- Professional Landscaping
Construcción
- Materiales de construcción
- Brick
- Techo
- Rubber
- Año de construcción
- 1900
Riesgo de inundación
Ubicación
Courtesy of Compass
MLS #: 73554712 · Actualizado: 14 de agosto de 2026
Los datos de las propiedades provienen en parte de MLS PIN y PrimeMLS/NEREN y son para uso personal y no comercial de los consumidores. La información se considera confiable pero no está garantizada.