En Venta · Casa Unifamiliar
58 Neillian Street
Bedford, MA 01730
Rebaja: $89,001
$1,299,999
$1,389,000
$401 por pie²
- 4
- habitaciones
- 3.5
- baños
- 3,238
- pies²
Pago estimado: $6,724/mes Estimado. Incluye impuestos y seguro.
- Terreno (pies²)
- 11,253
- Año de Construcción
- 2026
- Tipo
- Casa Unifamiliar
- Estado
- En Venta
- Impuestos (2026)
- $0
- Valor catastral
- $0
- HOA
- $120/mes
- Días en el Mercado
- 73
Sobre esta casa
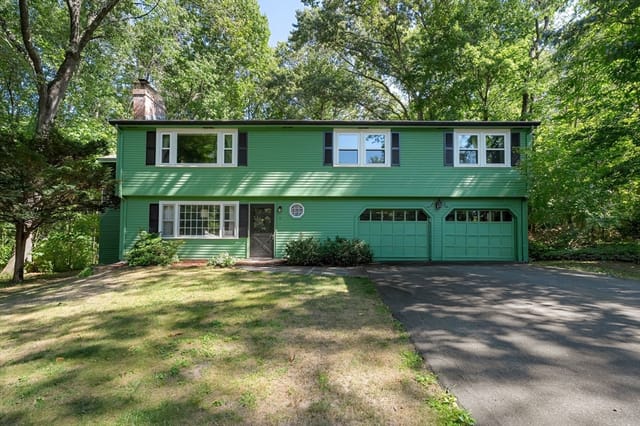
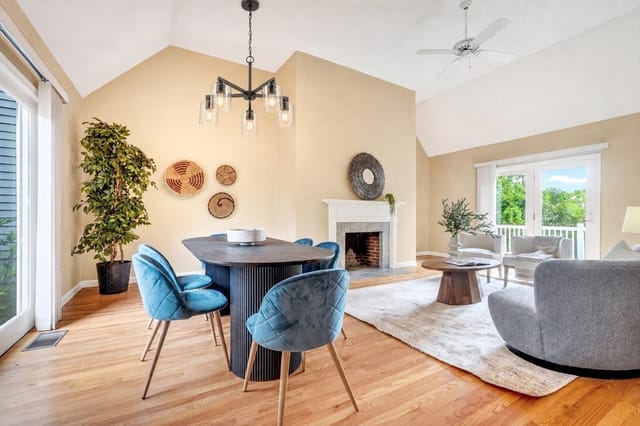
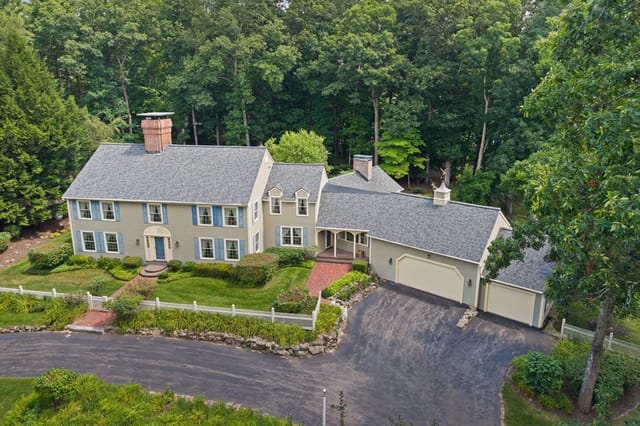
Experience sophisticated luxury and sustainable living in this NEW CONSTRUCTION townhome offering all of the privacy and elevated amenities of a single family home. 58 Neillian Street delivers 3,238 SQFT of living space with 4 bedrooms, 3.5 beautiful baths, a desirable 1st floor primary suite and a fully finished lower level that gives you the option for a 2nd full suite/media room/etc! The expansive modern kitchen features custom cabinetry, waterfall quartz countertops, chef’s appliances (including an induction cooktop) & a custom floating dining table. Wide-plank hardwood flooring paired with large format tile, an open concept great room, vaulted ceilings & oversized windows elevate the home’s modern warmth. Head to the 2nd floor to discover 3 spacious bedrooms, a deluxe bathroom with spa-like features and a laundry room. The 3rd floor is beautifully finished and grants even more flexible space. Outside, James Hardie siding promises long term performance and durability. The private, fenced backyard is generous in size and has a hardscape patio that is ideal for entertaining, gardening or just relaxing. Certified Pearl Platinum for efficiency, comfort & sustainability and awarded a HERS Rating of 42, this unique home delivers utility costs savings & supports your long term property value. 58 Neillian Street is solar ready & comes equipped with an EV Outlet. Conveniently located near the Lexington line, Bedford’s charming town center, wooded trails, the Minuteman Bikeway & I-95. BUYERS RECEIVE a 12YR HVAC WARRANTY & complementary biannual HVAC servicing!
Datos y características
Interior
- Cuartos en total
- 9
- Electrodomésticos
- Electric Water Heater, Water Heater, Range, Oven, Dishwasher, Disposal, Microwave, Refrigerator, ENERGY STAR Qualified Refrigerator, ENERGY STAR Qualified Dryer, ENERGY STAR Qualified Dishwasher, ENERGY STAR Qualified Washer, Washer/Dryer, Range Hood, Cooktop
- Pisos
- Wood, Tile, Hardwood, Flooring - Hardwood, Flooring - Wood, Flooring - Stone/Ceramic Tile
- Chimeneas
- 1
- Lavandería
- Electric Dryer Hookup, Washer Hookup, Second Floor
- Sótano
- Full, Interior Entry, Bulkhead
- Características interiores
- Closet, Recessed Lighting, Window Seat, Bathroom - Half, Countertops - Upgraded, Lighting - Pendant, Bonus Room, Bathroom, Walk-up Attic, Finish - Sheetrock, Internet Available - Unknown
Sistemas y servicios
- Calefacción
- Central, Heat Pump, ENERGY STAR Qualified Equipment, Air Source Heat Pumps (ASHP)
- Aire acondicionado
- Central Air, Heat Pump, ENERGY STAR Qualified Equipment, Air Source Heat Pumps (ASHP)
- Agua
- Public
- Alcantarillado
- Public Sewer
- Electricidad
- Circuit Breakers, 200+ Amp Service, Ready for Renewables
- Servicios
- for Electric Range, for Electric Oven, for Electric Dryer, Washer Hookup
Exterior y estacionamiento
- Estacionamiento
- Paved Drive, Off Street, Deeded, Paved
- Estacionamiento total
- 3
- Características exteriores
- Porch, Deck - Composite, Patio, Rain Gutters, Professional Landscaping, Fenced Yard, Drought Tolerant/Water Conserving Landscaping, Cistern Water Storage
- Patio y porche
- Porch, Deck - Composite, Patio
Construcción
- Estilo arquitectónico
- Colonial
- Materiales de construcción
- Frame, Conventional (2x4-2x6), Cement Board
- Cimentación
- Concrete Perimeter
- Techo
- Shingle
- Año de construcción
- 2026
Riesgo de inundación
Ubicación
Courtesy of Barrett Sotheby's International Realty
MLS #: 73538499 · Actualizado: 30 de agosto de 2026
Los datos de las propiedades provienen en parte de MLS PIN y PrimeMLS/NEREN y son para uso personal y no comercial de los consumidores. La información se considera confiable pero no está garantizada.
También te puede gustar