En Venta · Multifamiliar
217 Main St
Groton, MA 01450
$925,000
$282 por pie²
- 4
- habitaciones
- 3.5
- baños
- 3,280
- pies²
Pago estimado: $5,712/mes Estimado. Incluye impuestos y seguro.
- Terreno (pies²)
- 21,344
- Año de Construcción
- 1820
- Tipo
- Multifamiliar
- Estado
- En Venta
- Impuestos (2026)
- $10,614
- Valor catastral
- $718,100
- Días en el Mercado
- 4
Sobre esta casa
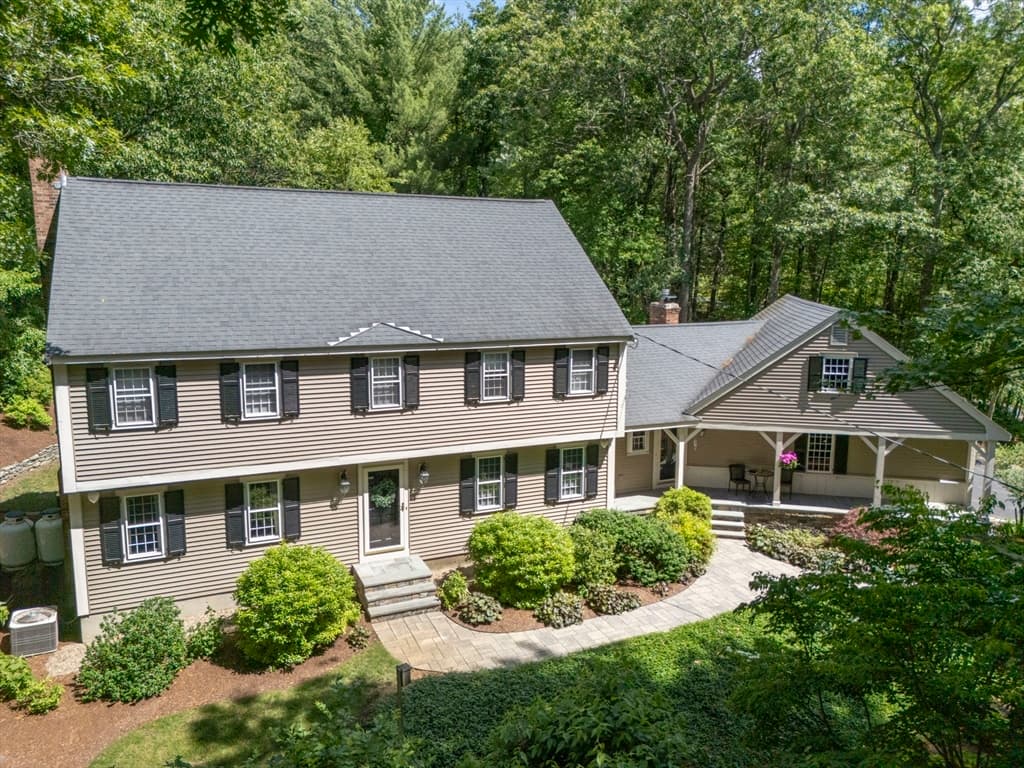
Rare opportunity in the heart of Groton Center offering TWO LEGAL UNITS, ideally located close to shops, restaurants and all that downtown has to offer! The main residence offers the perfect combination of inviting gathering spaces and private retreats, with beautiful renovations complementing its original character. The first floor features spacious living and family rooms with a fireplace and built-ins, formal dining room, beautifully updated kitchen with quartz counters and SS appliances, plus a bedroom with 3/4 bath offering wonderful flexibility, ALL with hardwood flooring. Upstairs are generously sized bedrooms and a beautifully updated full bath with oversized glass-enclosed shower and stunning quartz counters. The second legal unit features a separate entrance, kitchen, living space and full bath, offering income potential, extended family living or an opportunity to offset the mortgage. The impressive barn offers incredible potential for hobbies, pets, workshop or future finished space. The hidden treasure is the expansive, fully fenced backyard, deck and mature gardens, a private oasis you would never expect to find right in Groton Center. CITY WATER, CITY SEWER AND NATURAL GAS. Truly a special property!
Datos y características
Interior
- Cuartos en total
- 11
- Electrodomésticos
- Range, Dishwasher, Refrigerator, Washer, Dryer
- Pisos
- Wood, Tile, Hardwood, Stone/Ceramic Tile
- Chimeneas
- 1
- Sótano
- Full, Interior Entry, Dirt Floor, Concrete
- Características interiores
- Walk-Up Attic, Storage, Stone/Granite/Solid Counters, Upgraded Cabinets, Walk-In Closet(s), Bathroom with Shower Stall, Living Room, Dining Room, Kitchen, Family Room
Sistemas y servicios
- Calefacción
- Hot Water, Propane
- Aire acondicionado
- Window Unit(s)
- Agua
- Public
- Alcantarillado
- Public Sewer
- Electricidad
- Circuit Breakers
Exterior y estacionamiento
- Estacionamiento
- Paved Drive, Off Street, Paved
- Espacios de garaje
- 1
- Estacionamiento total
- 4
- Características exteriores
- Rain Gutters
- Patio y porche
- Deck - Wood
Construcción
- Materiales de construcción
- Frame
- Cimentación
- Stone
- Techo
- Shingle
- Año de construcción
- 1820
Riesgo de inundación
Ubicación
Courtesy of Coldwell Banker Realty - Westford
MLS #: 73566800 · Actualizado: 25 de agosto de 2026
Los datos de las propiedades provienen en parte de MLS PIN y PrimeMLS/NEREN y son para uso personal y no comercial de los consumidores. La información se considera confiable pero no está garantizada.