En Venta · Casa Unifamiliar
17 Townsend Road
Lynnfield, MA 01940
$1,499,999
$397 por pie²
- 4
- habitaciones
- 2.5
- baños
- 3,776
- pies²
Pago estimado: $9,072/mes Estimado. Incluye impuestos y seguro.
- Terreno (pies²)
- 46,823
- Año de Construcción
- 1967
- Tipo
- Casa Unifamiliar
- Estado
- En Venta
- Impuestos (2026)
- $16,047
- Valor catastral
- $1,400,300
- Días en el Mercado
- 11
Sobre esta casa
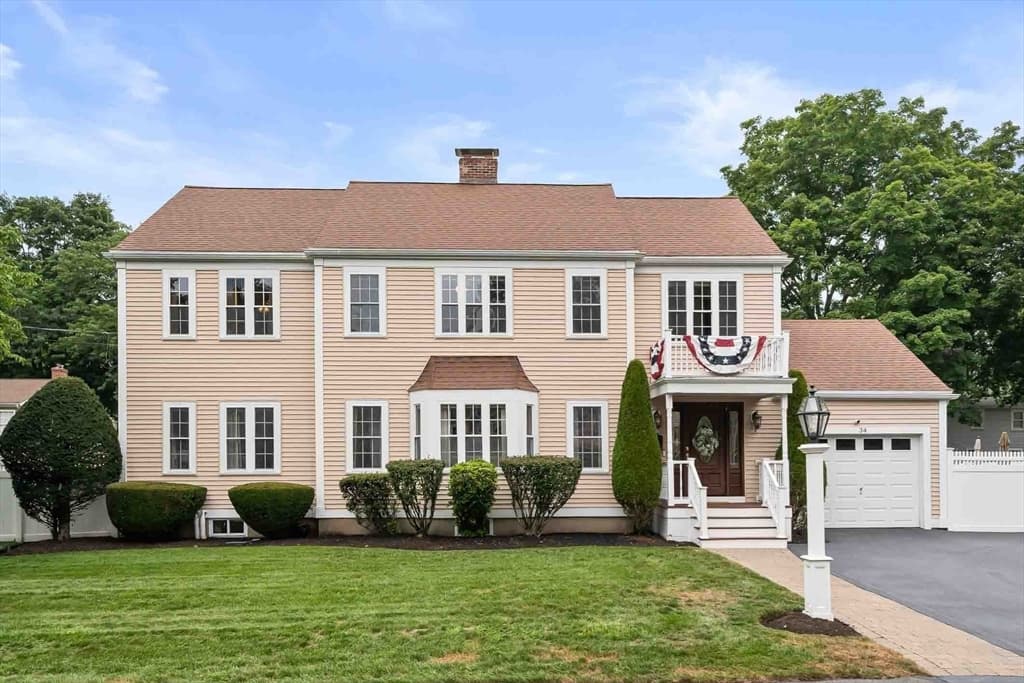
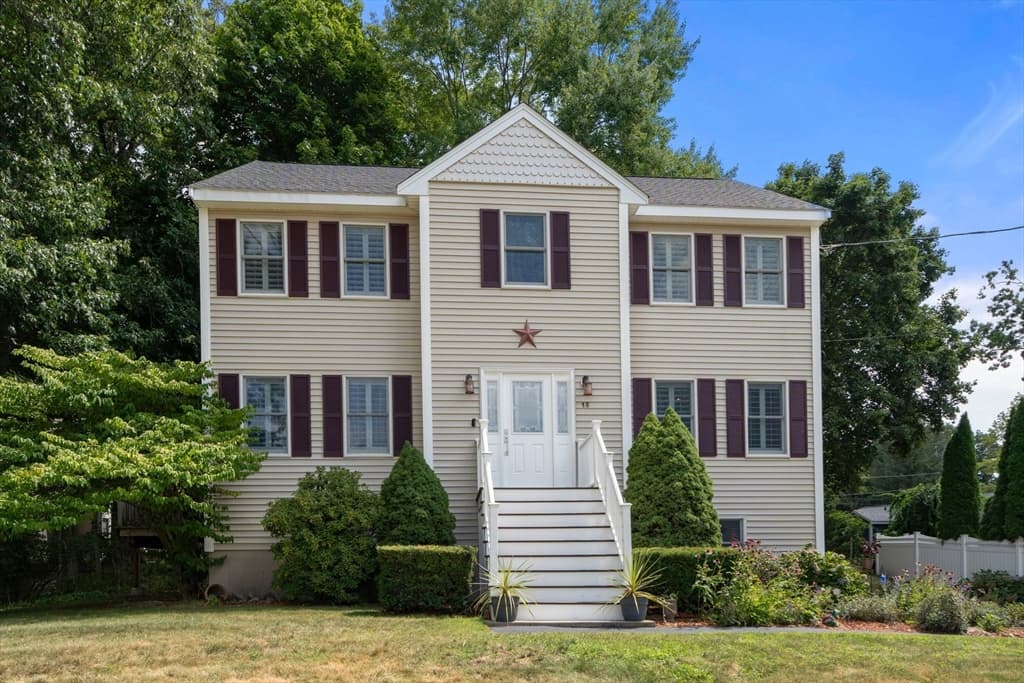
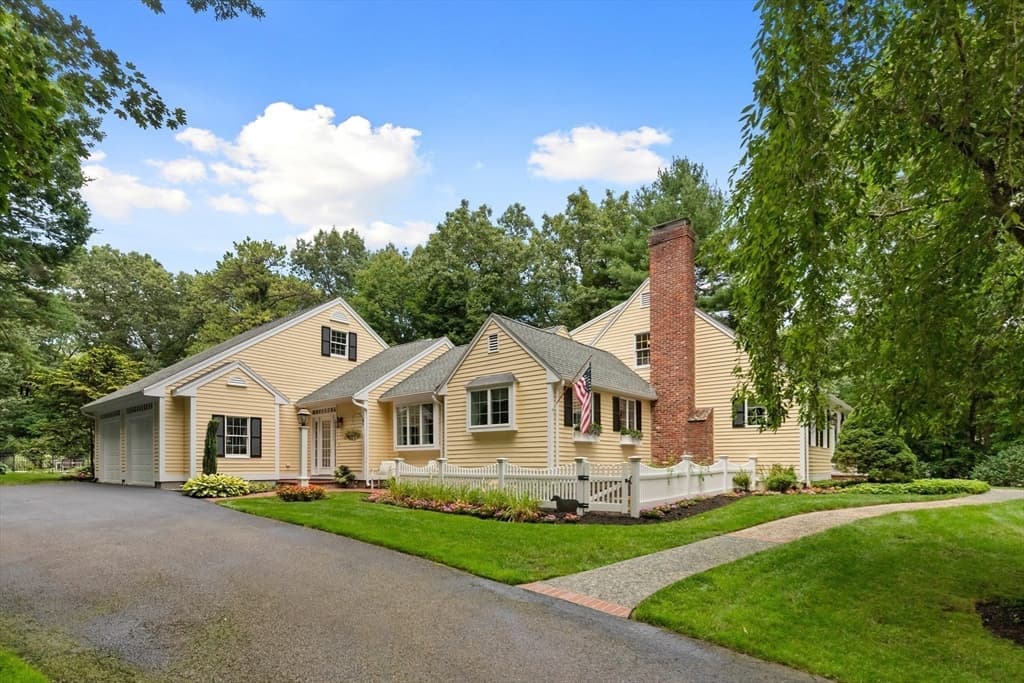
Classic Colonial featuring beautifully planned 2013 addition created w/ exceptional attention to convenience & entertaining. An impressive family room w/ soaring,vaulted ceilings, custom built-ins,copper wet bar sink & 1 of 3 wood fireplaces. Atrium doors w/ transoms above frame beautiful views of the changing seasons bring the outdoors in. Family room addition flows seamlessly into dining area & thoughtfully designed kitchen,where quality craftsmanship & high-end fixtures take center stage along w/ large center island w/ a second sink. Traditional fireplaced living & dining rooms offer additional space for formal entertaining, while a dedicated home office provides a perfect work from home setting. Primary bedroom suite addition w sitting room ,2 walk in closets & stunning bath. A custom-built mudroom welcomes you while entering thru garage.Possibilities continue w/expansion potential over garage & unfinished space in lower level. A bonus game room designed for fun featuring a charming brick wall, service bar, & 3rd fireplace that creates a warm & inviting atmosphere. Step outside through the walk-out to a beautiful, private yard, offering the perfect extension of the living space for outdoor enjoyment and relaxation. .A rare opportunity to enjoy a beautifully appointed home, generous acreage, privacy, and room to grow all in a peaceful setting.4 BR septic to be installed.Well for irrigation
Datos y características
Interior
- Cuartos en total
- 11
- Electrodomésticos
- Oven, Dishwasher, Microwave, Range, Refrigerator, Washer, Dryer, Wine Refrigerator, Range Hood, Wine Cooler, Plumbed For Ice Maker
- Pisos
- Tile, Carpet, Hardwood, Parquet, Flooring - Hardwood, Flooring - Wall to Wall Carpet
- Chimeneas
- 3
- Lavandería
- Flooring - Stone/Ceramic Tile, Recessed Lighting, Remodeled, First Floor, Electric Dryer Hookup, Washer Hookup
- Sótano
- Full, Partially Finished, Walk-Out Access, Interior Entry, Concrete
- Características interiores
- Wet bar, Cabinets - Upgraded, Open Floorplan, Slider, Lighting - Overhead, Closet, Game Room
Sistemas y servicios
- Calefacción
- Baseboard, Natural Gas, Hydro Air, Fireplace
- Aire acondicionado
- Central Air
- Agua
- Public, Private
- Alcantarillado
- Private Sewer
- Electricidad
- Circuit Breakers
- Servicios
- for Electric Range, for Electric Oven, for Electric Dryer, Washer Hookup, Icemaker Connection
Exterior y estacionamiento
- Estacionamiento
- Garage Door Opener, Garage Faces Side, Paved Drive, Off Street, Paved
- Espacios de garaje
- 2
- Estacionamiento total
- 7
- Características exteriores
- Deck, Deck - Composite, Rain Gutters, Professional Landscaping, Sprinkler System, Decorative Lighting, Screens, Fenced Yard, Stone Wall
- Patio y porche
- Deck - Exterior, Deck, Deck - Composite
Construcción
- Estilo arquitectónico
- Colonial
- Materiales de construcción
- Frame
- Cimentación
- Concrete Perimeter
- Techo
- Shingle
- Año de construcción
- 1967
Riesgo de inundación
Ubicación
Courtesy of RE/MAX Property Shoppe, Inc.
MLS #: 73562135 · Actualizado: 22 de agosto de 2026
Los datos de las propiedades provienen en parte de MLS PIN y PrimeMLS/NEREN y son para uso personal y no comercial de los consumidores. La información se considera confiable pero no está garantizada.
También te puede gustar