En Venta · Condominio
15 Braeburn Ln # 15
Ashland, MA 01721
$739,900
$269 por pie²
- 2
- habitaciones
- 3
- baños
- 2,748
- pies²
Pago estimado: $4,600/mes Estimado. Incluye impuestos y seguro.
- Año de Construcción
- 2002
- Tipo
- Condominio
- Estado
- En Venta
- Impuestos (2026)
- $8,504
- Valor catastral
- $0
- HOA
- $541/mes
- Días en el Mercado
- 0
Sobre esta casa
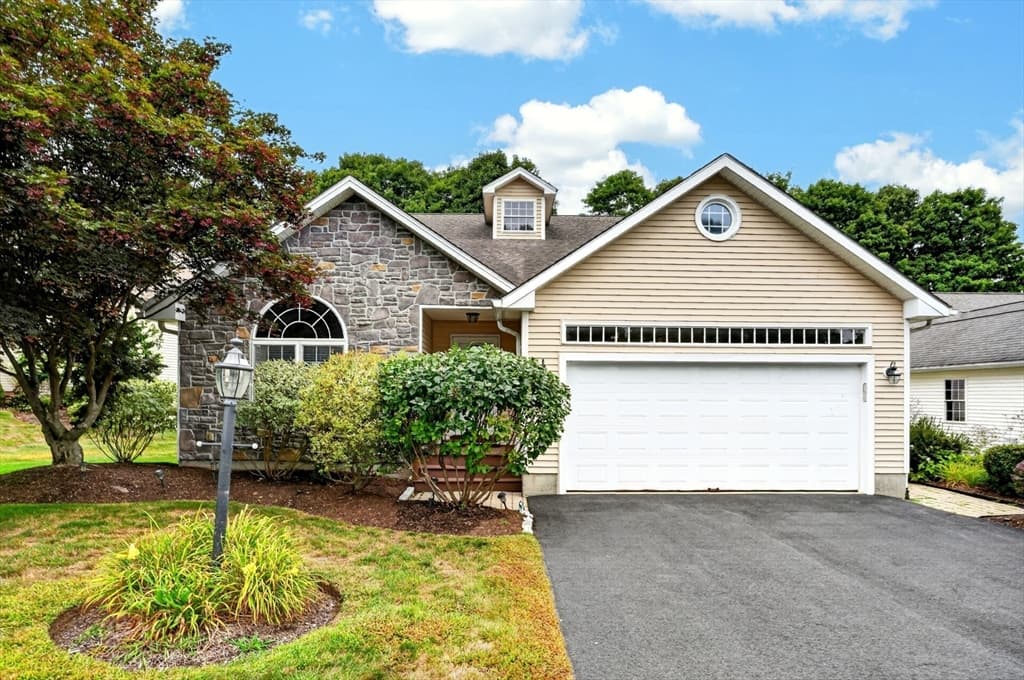
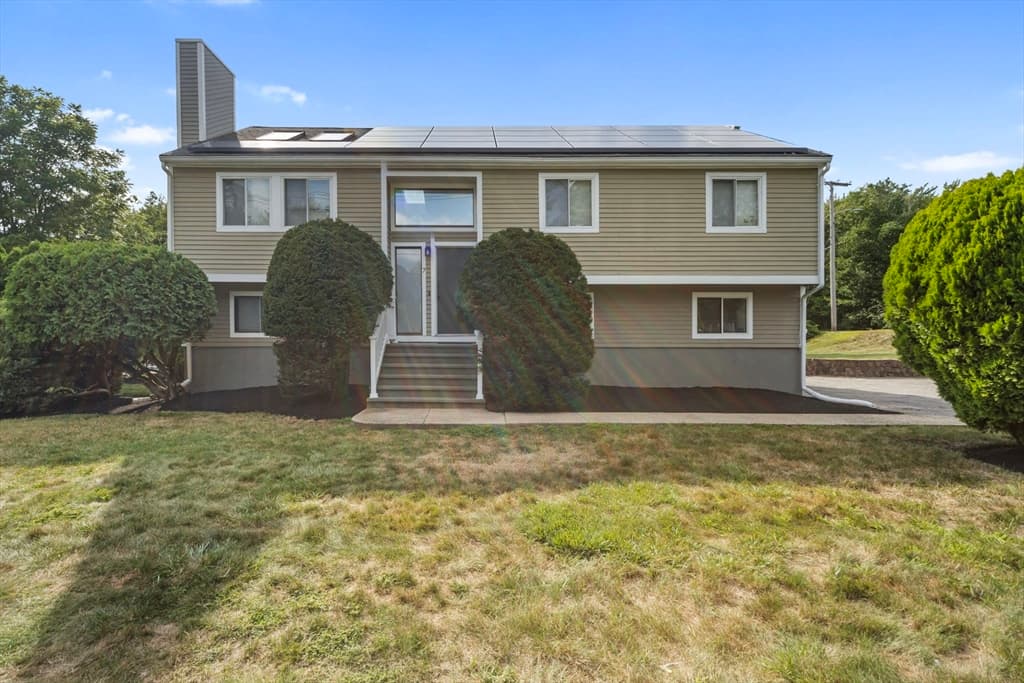
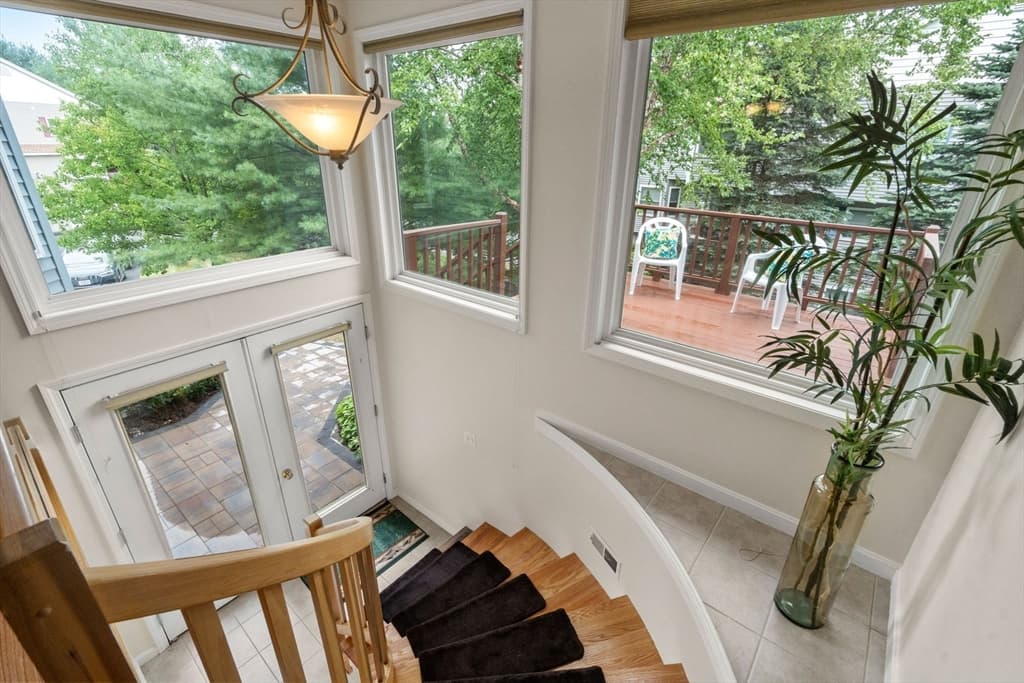
Enjoy the best of both worlds at Cookingham Greene! This beautifully maintained 2-bedroom, 3-bath townhouse offers true one-level living with everything you need on the main floor - including a spacious primary suite, second bedroom perfect for guests or an office, 2 full baths, laundry room as well as an inviting open-concept living area with hardwood floors, vaulted ceilings, gas fireplace, picture window & slider to a private deck. The oversized mudroom & attached 2-car garage add everyday convenience. Downstairs, the finished walk-out level expands your possibilities with a huge flexible family room - perfect for a home office, gym, media room or guest space-plus another full bath. Unfinished areas provide abundant storage & room for a workshop or potential to add even more living space. Built in 2002 by a respected local builder, this end-unit home features quality construction & modern amenities throughout - combining comfort & versatility with the carefree lifestyle of Cookingham Greene, Ashland's sought-after 55+ community featuring beautifully landscaped grounds, clubhouse, bocce court, and an active social atmosphere. Convenient to Boston, MBTA Commuter Rail, shopping, dining, & major highways. Come discover why residents love calling Cookingham Greene home!
Datos y características
Interior
- Cuartos en total
- 5
- Electrodomésticos
- Range, Dishwasher, Disposal, Microwave, Refrigerator, Washer, Dryer
- Pisos
- Tile, Carpet, Hardwood, Flooring - Stone/Ceramic Tile, Flooring - Hardwood
- Chimeneas
- 1
- Lavandería
- Flooring - Stone/Ceramic Tile, Main Level, Gas Dryer Hookup, Exterior Access, Washer Hookup, Sink, First Floor, In Unit
- Sótano
- Y
- Características interiores
- Closet, Recessed Lighting, Vaulted Ceiling(s), Open Floorplan, Lighting - Pendant, Mud Room, Entry Hall, Bonus Room, Internet Available - Broadband, High Speed Internet
Sistemas y servicios
- Calefacción
- Forced Air, Electric Baseboard, Natural Gas
- Aire acondicionado
- Central Air
- Agua
- Public
- Alcantarillado
- Public Sewer
- Electricidad
- Circuit Breakers, 100 Amp Service
- Servicios
- for Gas Range, for Gas Dryer, Washer Hookup
Exterior y estacionamiento
- Estacionamiento
- Attached, Garage Door Opener, Storage, Off Street, Paved
- Espacios de garaje
- 2
- Estacionamiento total
- 4
- Características exteriores
- Porch, Deck, Screens, Rain Gutters, Professional Landscaping, Sprinkler System
- Patio y porche
- Porch, Deck
Construcción
- Materiales de construcción
- Frame
- Techo
- Shingle
- Año de construcción
- 2002
Riesgo de inundación
Ubicación
Courtesy of Keller Williams Realty
MLS #: 73567774 · Actualizado: 25 de agosto de 2026
Los datos de las propiedades provienen en parte de MLS PIN y PrimeMLS/NEREN y son para uso personal y no comercial de los consumidores. La información se considera confiable pero no está garantizada.
También te puede gustar