En Venta · Casa Unifamiliar
5 Lisa St
Burlington, MA 01803
Rebaja: $190,000
$2,665,000
$2,855,000
$387 por pie²
- 5
- habitaciones
- 5.5
- baños
- 6,886
- pies²
Pago estimado: $13,709/mes Estimado. Incluye impuestos y seguro.
- Terreno (pies²)
- 20,099
- Año de Construcción
- 2026
- Tipo
- Casa Unifamiliar
- Estado
- En Venta
- Impuestos (2026)
- $999
- Valor catastral
- $0
- Días en el Mercado
- 129
Sobre esta casa
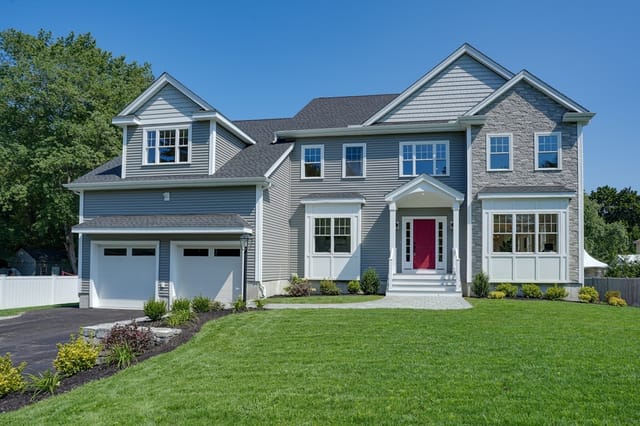
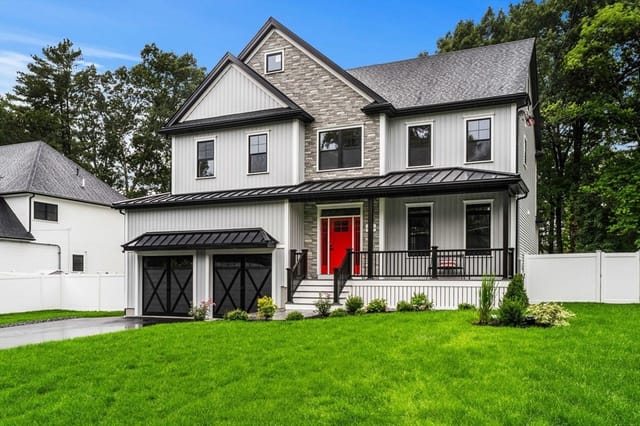
This home showcases the epitome of luxury living; this spectacular 5BR, 5BA custom home showcases impeccable attention to detail, thoughtful design & a seamless layout - it has the WOW factor. Sun-drenched open concept LR & chef’s gourmet kitchen; features expansive windows & glass doors that flood the space w/ natural light. Every inch has been masterfully and creatively designed with quality & sophistication in mind. Enjoy the convenience of 2 laundry rms (1st & 2nd fl). The luxurious primary suite offers a private sitting rm & a stunning designer custom walk-in closet. Two add’l BRs share a Jack & Jill bath, while the 3rd fl junior suite provides a full bath, sitting area & oversized window seat overlooking the fenced backyard. The finished LL is an entertainer’s dream with wine bar, media rm & bonus rm w/ walkout to a gas fireplace patio. A rare offering where style & craftsmanship meet; this home truly has it all, curated finishes & timeless elegance.
Datos y características
Interior
- Cuartos en total
- 14
- Electrodomésticos
- Range, Dishwasher, Microwave, Refrigerator, Washer, Dryer, Wine Refrigerator, Range Hood
- Pisos
- Tile, Hardwood, Flooring - Hardwood
- Chimeneas
- 2
- Lavandería
- First Floor
- Sótano
- Full, Finished, Walk-Out Access, Interior Entry
- Características interiores
- Bathroom - Full, Home Office, Bathroom, Sitting Room, Bonus Room, Wet Bar, Walk-up Attic
Sistemas y servicios
- Calefacción
- Forced Air, Natural Gas
- Aire acondicionado
- Central Air
- Agua
- Public
- Alcantarillado
- Public Sewer
- Electricidad
- 200+ Amp Service
- Servicios
- for Gas Range
Exterior y estacionamiento
- Estacionamiento
- Attached, Paved Drive
- Espacios de garaje
- 2
- Estacionamiento total
- 6
- Características exteriores
- Deck - Composite, Patio, Professional Landscaping, Sprinkler System, Fenced Yard
- Patio y porche
- Deck - Composite, Patio
Construcción
- Estilo arquitectónico
- Colonial
- Materiales de construcción
- Frame
- Cimentación
- Concrete Perimeter
- Techo
- Shingle
- Año de construcción
- 2026
Riesgo de inundación
Ubicación
Courtesy of Elite Realty Experts, LLC
MLS #: 73504566 · Actualizado: 28 de agosto de 2026
Los datos de las propiedades provienen en parte de MLS PIN y PrimeMLS/NEREN y son para uso personal y no comercial de los consumidores. La información se considera confiable pero no está garantizada.
También te puede gustar